
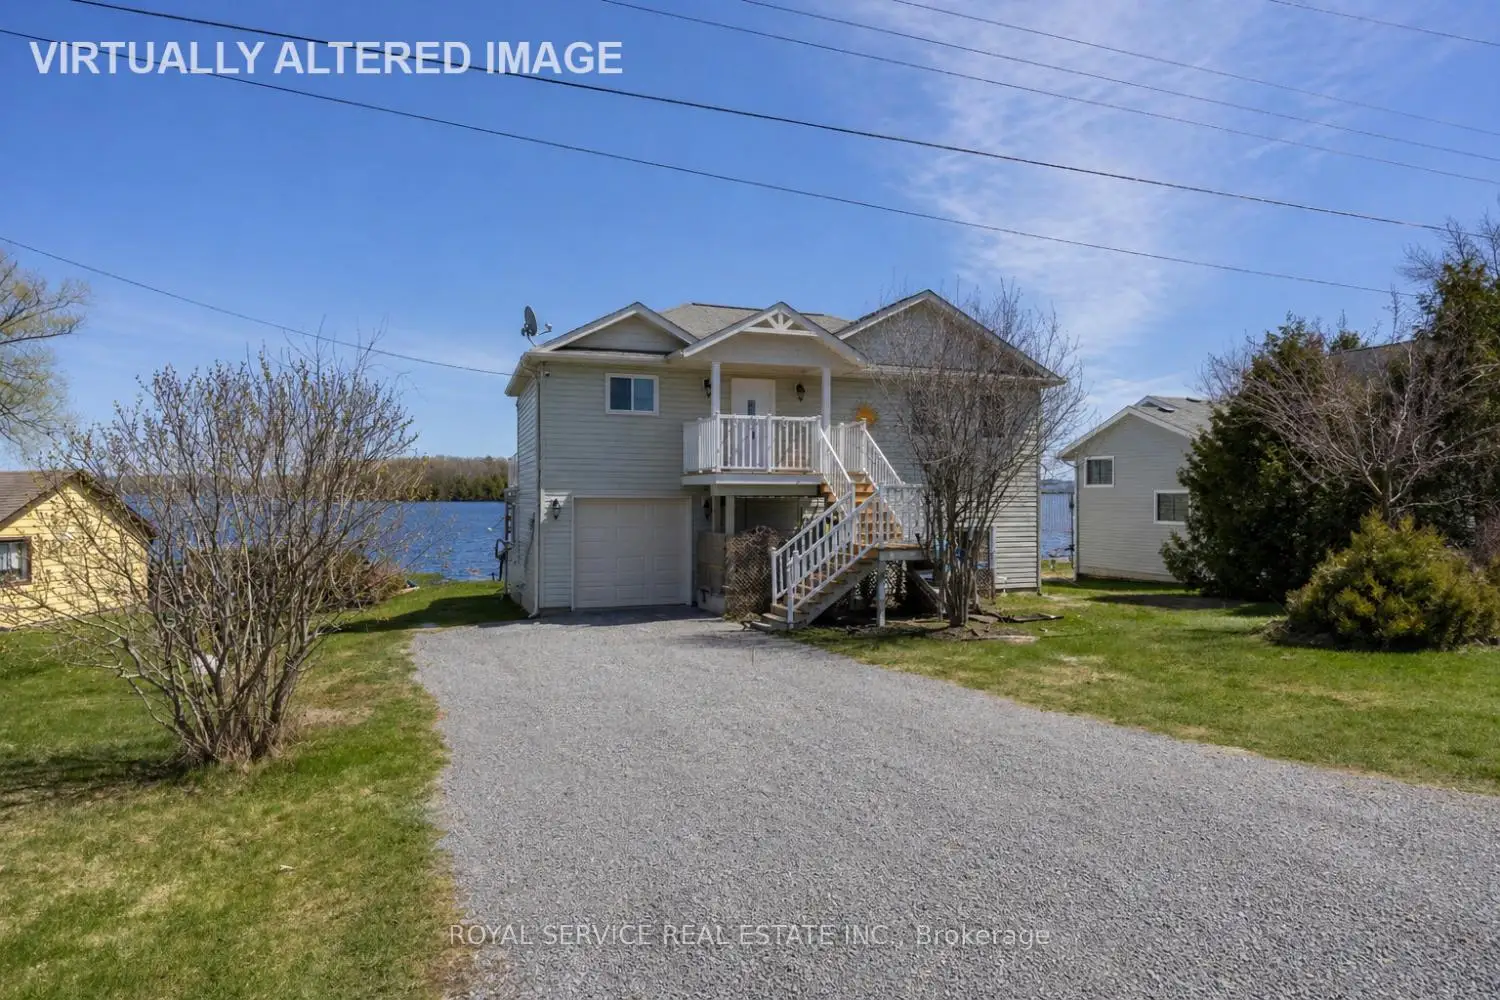


48 photos
595 Foley Road, Otonabee-South Monaghan, ON K0L 2G0
Otonabee-South Monaghan · Otonabee-South Monaghan · K0L 2G0
$1,050,000
About this property
Set on the sought-after shores of Rice Lake, this well-maintained four-season home or cottage offers an exceptional waterfront lifestyle just 15 minutes from Peterborough. Tucked away on a quiet dead-end street, it's the perfect setting for both relaxation and year-round living. Built in 2011, the home is designed to showcase its stunning surroundings, with soaring cathedral ceilings and expansive windows that frame gorgeous, unobstructed lake views. The bright, open-concept living space walks out to a spacious deck-ideal for entertaining or simply soaking in the scenery. With 4 bedrooms plus a versatile den that easily converts to a 5th bedroom, there's plenty of room for family and guests. A recent pre-inspection confirms the home's major systems are in great shape, offering added confidence for buyers. Offered turnkey with most furnishings and water toys included, this property is ready to enjoy from day one. With just a few cosmetic updates, you can easily tailor the space to your personal style while adding value. A rare opportunity to own a move-in ready waterfront retreat in a peaceful, sought-after location.
Details
- Property type
- Detached · Residential Freehold
- Bedrooms
- 5
- Bathrooms
- 2
- Living area
- 1500-2000 sq ft
- Lot
- 61 × 128 Feet
- Year built
- 6-15
- Style
- Bungalow-Raised
- Heating
- Forced Air · Propane
- Cooling
- Central Air
- Water
- Drilled Well
- Sewer / septic
- Septic
- Basement
- Finished with Walk-Out, Full, Separate Entrance, Walk-Up
- Garage
- Attached
- Parking total
- 5
- Taxes
- $4,213 (2025)
Rooms
| Room | Level | Size | Notes |
|---|---|---|---|
| Foyer | Main | 10' 11" × 5' 1" | |
| Living Room | Main | 19' 4" × 11' 3" | |
| Kitchen | Main | 10' 8" × 10' 8" | |
| Dining Room | Main | 16' × 10' 8" | |
| Family Room | Main | 15' 5" × 10' 8" | |
| Bathroom | Main | 4' 11" × 10' 4" | |
| Primary Bedroom | Main | 9' × 14' 1" | |
| Laundry | Lower | 14' 11" × 4' 9" | |
| Bedroom 2 | Lower | 10' 3" × 10' | |
| Bedroom 3 | Lower | 8' 7" × 7' 7" | |
| Bedroom 4 | Lower | 5' 1" × 10' 7" | |
| Bathroom | Lower | 4' 11" × 9' 11" | |
| Kitchen | Lower | 9' 9" × 5' 10" | |
| Dining Room | Lower | 9' 4" × 9' 11" | |
| Recreation | Lower | 12' 10" × 10' 11" |
Location
Approximate location, placed by postal code. Postal code data © GeoNames (CC BY 4.0).
Payments on this home
Estimated monthly payment
$4,649
Principal and interest only, using Canadian semi-annual compounding. Taxes, insurance, and CMHC premiums (required under 20% down) are extra. For planning, not a lending commitment.
Listing courtesy of Royal Service Real Estate Inc.. Listing data provided by the originating real estate board via PropTx Amplify Syndication.
The trademarks REALTOR®, REALTORS®, and the REALTOR® logo are controlled by The Canadian Real Estate Association (CREA) and identify real estate professionals who are members of CREA. The trademarks MLS®, Multiple Listing Service® and the associated logos are owned by CREA and identify the quality of services provided by real estate professionals who are members of CREA.
The information provided herein must only be used by consumers that have a bona fide interest in the purchase, sale or lease of real estate and may not be used for any commercial purpose or any other purpose.
Information is deemed reliable but not guaranteed accurate. Room measurements are deemed reliable but not guaranteed.