
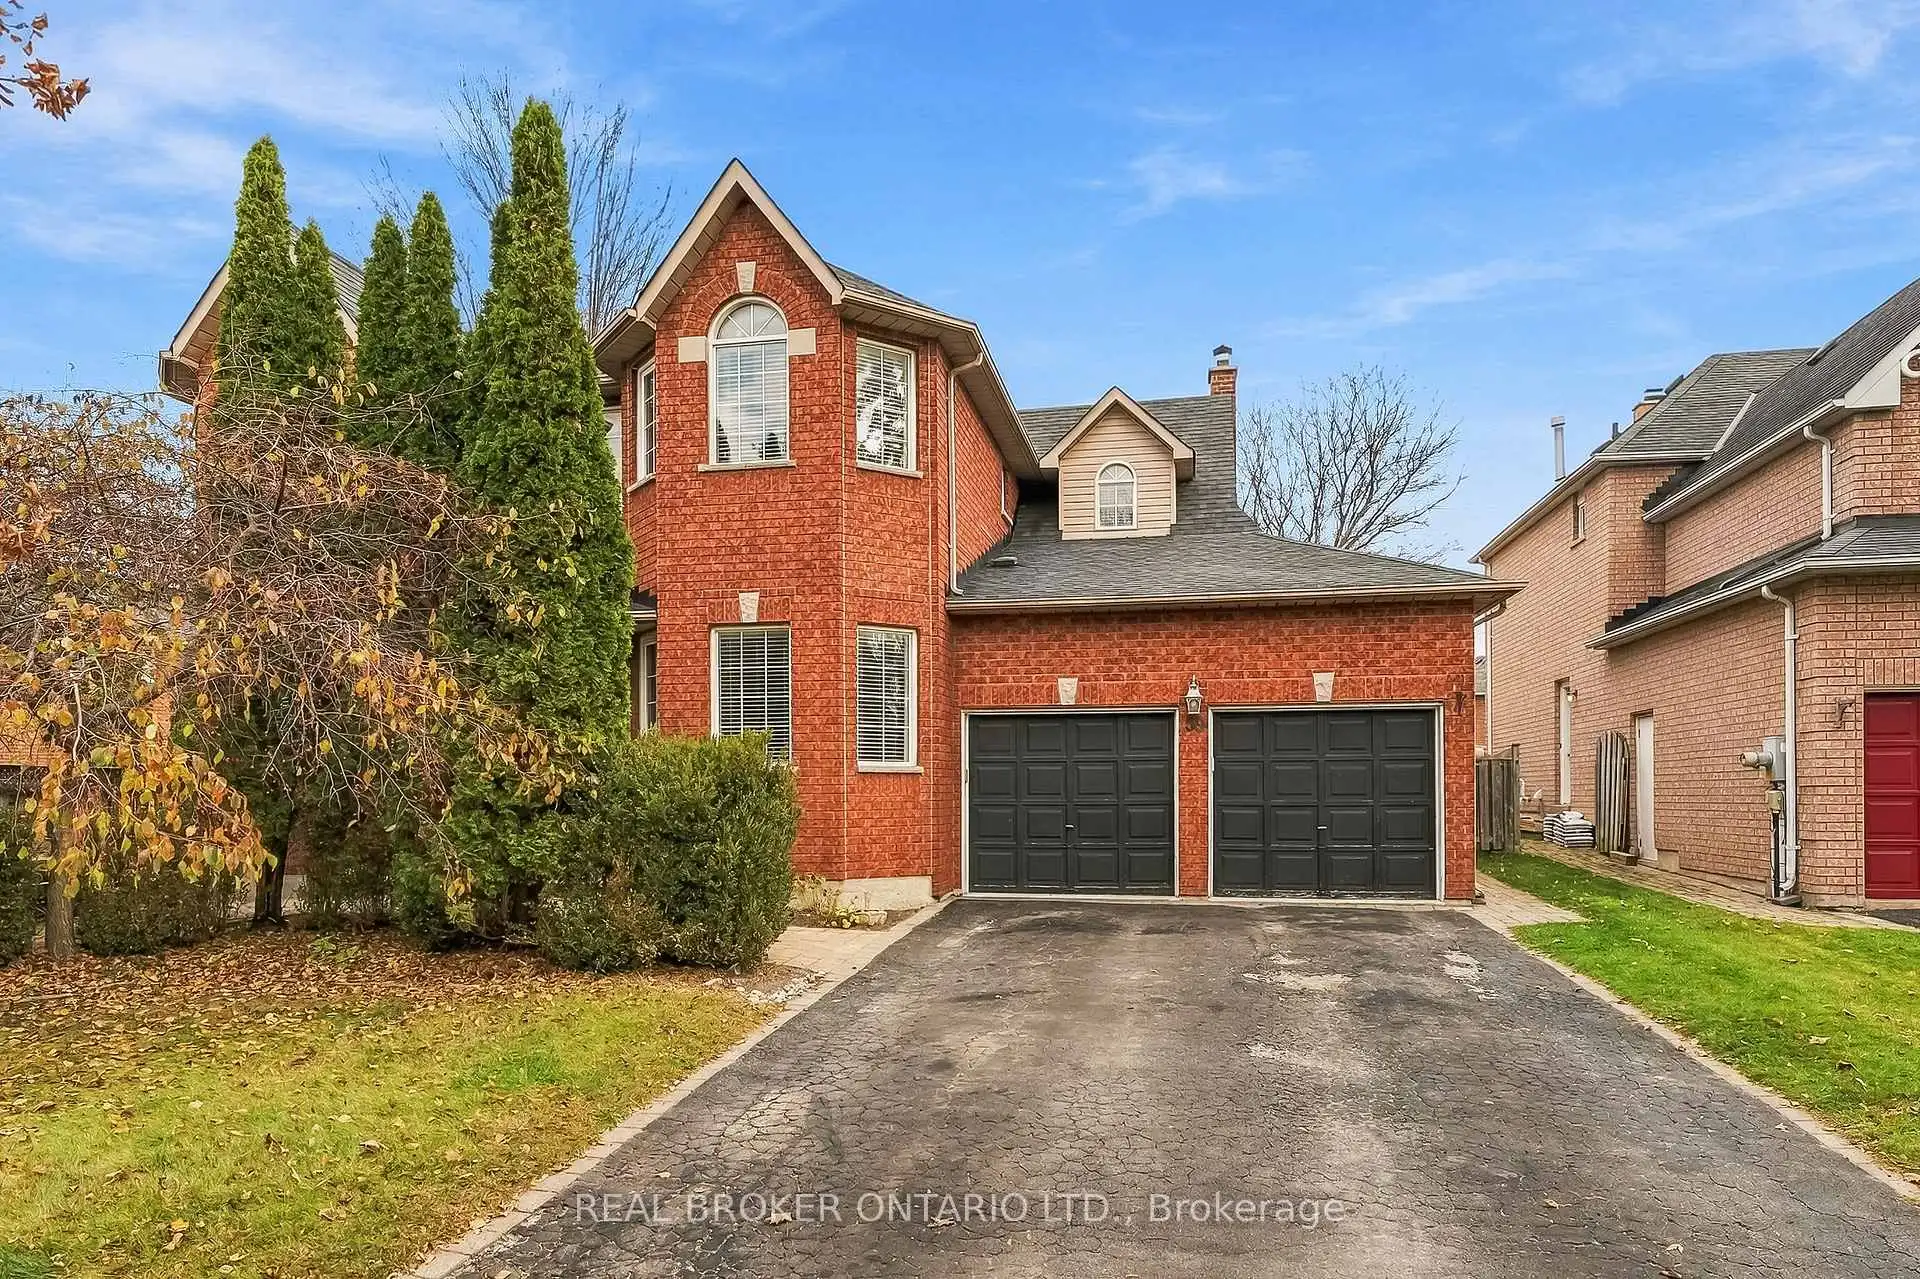


48 photos
59 Third Avenue N, Uxbridge, ON L9P 1V5
Uxbridge · Uxbridge · L9P 1V5
$1,089,000
About this property
Welcome to this four-bedroom home in a family-friendly neighbourhood, offering a functional layout and a backyard made for summer. The main floor has a formal living room and dedicated office at the front, a formal dining room, and a main floor laundry room with convenient access to the garage. At the back of the house, the kitchen, breakfast area and family room span the width of the home and overlook the pool and yard, making it easy to keep an eye on everyone from inside. Step outside to an interlock patio and a deck, with a fenced inground pool area that makes the backyard ideal for entertaining and family fun. Upstairs, the principal bedroom features a large walk-in closet and a spacious 4-piece ensuite. Three additional good-sized bedrooms provide room for the whole family, guests or a home workspace. The unfinished basement is a blank canvas with lots of potential, whether you picture a recreation room, gym, extra bedroom or additional living space. Well maintained and ready for its next chapter, this home is a great opportunity for a buyer looking to settle into a welcoming neighbourhood and add their own personal touches over time. Come see the possibilities and imagine your family enjoying the pool season ahead.
Details
- Property type
- Detached · Residential Freehold
- Bedrooms
- 4
- Bathrooms
- 3
- Living area
- 3000-3500 sq ft
- Lot
- 59.06 × 127.95 Feet
- Year built
- 16-30
- Style
- 2-Storey
- Heating
- Forced Air · Gas
- Cooling
- Central Air
- Sewer / septic
- Sewer
- Basement
- Full, Unfinished
- Garage
- Attached
- Parking total
- 6
- Pool
- Inground
- Taxes
- $8,130 (2026)
Rooms
| Room | Level | Size | Notes |
|---|---|---|---|
| Office | Main | 10' 6" × 9' 9" | |
| Living Room | Main | 10' 11" × 16' 5" | |
| Dining Room | Main | 10' 11" × 12' 1" | |
| Kitchen | Main | 11' 1" × 11' 7" | |
| Breakfast | Main | 10' × 13' 9" | |
| Family Room | Main | 17' 7" × 15' | |
| Laundry | Main | 7' 10" × 8' 2" | |
| Primary Bedroom | Second | 27' 4" × 20' 1" | |
| Bedroom 2 | Second | 10' 11" × 10' 4" | |
| Bedroom 3 | Second | 10' 11" × 11' 5" | |
| Bedroom 4 | Second | 10' 6" × 10' 7" | |
Location
Approximate location, placed by postal code. Postal code data © GeoNames (CC BY 4.0).
Payments on this home
Estimated monthly payment
$4,822
Principal and interest only, using Canadian semi-annual compounding. Taxes, insurance, and CMHC premiums (required under 20% down) are extra. For planning, not a lending commitment.
Listing courtesy of REAL BROKER ONTARIO LTD.. Listing data provided by the originating real estate board via PropTx Amplify Syndication.
The trademarks REALTOR®, REALTORS®, and the REALTOR® logo are controlled by The Canadian Real Estate Association (CREA) and identify real estate professionals who are members of CREA. The trademarks MLS®, Multiple Listing Service® and the associated logos are owned by CREA and identify the quality of services provided by real estate professionals who are members of CREA.
The information provided herein must only be used by consumers that have a bona fide interest in the purchase, sale or lease of real estate and may not be used for any commercial purpose or any other purpose.
Information is deemed reliable but not guaranteed accurate. Room measurements are deemed reliable but not guaranteed.