



55 photos
59 Songbird Crescent, Kawartha Lakes, ON K9V 0A9
Ops · Kawartha Lakes · K9V 0A9
$1,090,000
About this property
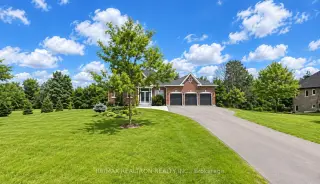
Located in the picturesque Kawartha Lakes, this beautiful all brick home sits on an impressive 1.22 acre lot, nestled in the exclusive Scugog Estates. Surrounded by mature trees, parkland, and natural greenspace, with no neighbours behind. This property offers exceptional privacy and the perfect setting to enjoy the tranquility of country living. This charming home features 3 bedrooms and a spacious 3-car garage. The welcoming foyer leads into a bright and inviting open-concept living and dining area with a functional layout and hardwood flooring throughout, creating a warm and seamless space for both everyday living and entertaining. The interior features 9 foot ceilings, while the breakfast area offers a walk out to an entertainer's dream deck overlooking the expansive and private yard. The well appointed kitchen enjoys a beautiful view of the surrounding greenery. The spacious primary bedroom features a walk-in closet and a 4 piece ensuite, while two additional generously sized bedrooms provide plenty of space. Enjoy the serenity and pleasures of country living in this desirable neighbourhood. Just a short walk to Lake Scugog, offering endless opportunities for fishing, boating, swimming, water skiing, skating, and ice fishing. Wolf Run Golf Club is also within walking distance. An easy drive to all the amenities of Lindsay and Port Perry, this exceptional property offers the perfect blend of privacy, nature, recreation, and convenience. A rare opportunity to enjoy peaceful country living in a truly special setting! ****some of Photos virtually staged to show its potential***
Details
- Property type
- Detached · Residential Freehold
- Bedrooms
- 4
- Bathrooms
- 2
- Living area
- 1100-1500 sq ft
- Lot
- 196.85 × 269.14 Feet
- Year built
- 6-15
- Style
- Bungalow
- Heating
- Forced Air · Gas
- Cooling
- Central Air
- Water
- Drilled Well, Sediment Filter
- Sewer / septic
- Septic
- Basement
- Finished with Walk-Out
- Garage
- Attached
- Parking total
- 15
- Taxes
- $5,538 (2026)
Rooms
| Room | Level | Size | Notes |
|---|---|---|---|
| Foyer | Main | 10' 7" × 8' | |
| Living Room | Main | 14' 5" × 10' 10" | |
| Dining Room | Main | 9' 5" × 11' | |
| Kitchen | Main | 9' × 11' | |
| Breakfast | Main | 12' 4" × 9' 5" | |
| Primary Bedroom | Main | 19' 2" × 12' 5" | |
| Bedroom 2 | Main | 14' 4" × 10' 3" | |
| Bedroom 3 | Main | 10' 3" × 12' 10" | |
| Bedroom 4 | Lower | 11' 5" × 11' 11" | |
| Family Room | Lower | 15' 5" × 11' 11" | |
| Recreation | Lower | 17' 10" × 10' 8" | |
| Exercise Room | Lower | 10' 8" × 7' | |
| Media Room | Lower | 18' 1" × 8' | |
| Study | Lower | 11' × 10' 9" | |
| Laundry | Lower | 14' 11" × 7' 4" | |
| Utility Room | Lower | 0' × 0' | |
Location
Approximate location, placed by postal code. Postal code data © GeoNames (CC BY 4.0).
Payments on this home
Estimated monthly payment
$4,826
Principal and interest only, using Canadian semi-annual compounding. Taxes, insurance, and CMHC premiums (required under 20% down) are extra. For planning, not a lending commitment.
Listing courtesy of RE/MAX REALTRON REALTY INC.. Listing data provided by the originating real estate board via PropTx Amplify Syndication.
The trademarks REALTOR®, REALTORS®, and the REALTOR® logo are controlled by The Canadian Real Estate Association (CREA) and identify real estate professionals who are members of CREA. The trademarks MLS®, Multiple Listing Service® and the associated logos are owned by CREA and identify the quality of services provided by real estate professionals who are members of CREA.
The information provided herein must only be used by consumers that have a bona fide interest in the purchase, sale or lease of real estate and may not be used for any commercial purpose or any other purpose.
Information is deemed reliable but not guaranteed accurate. Room measurements are deemed reliable but not guaranteed.