
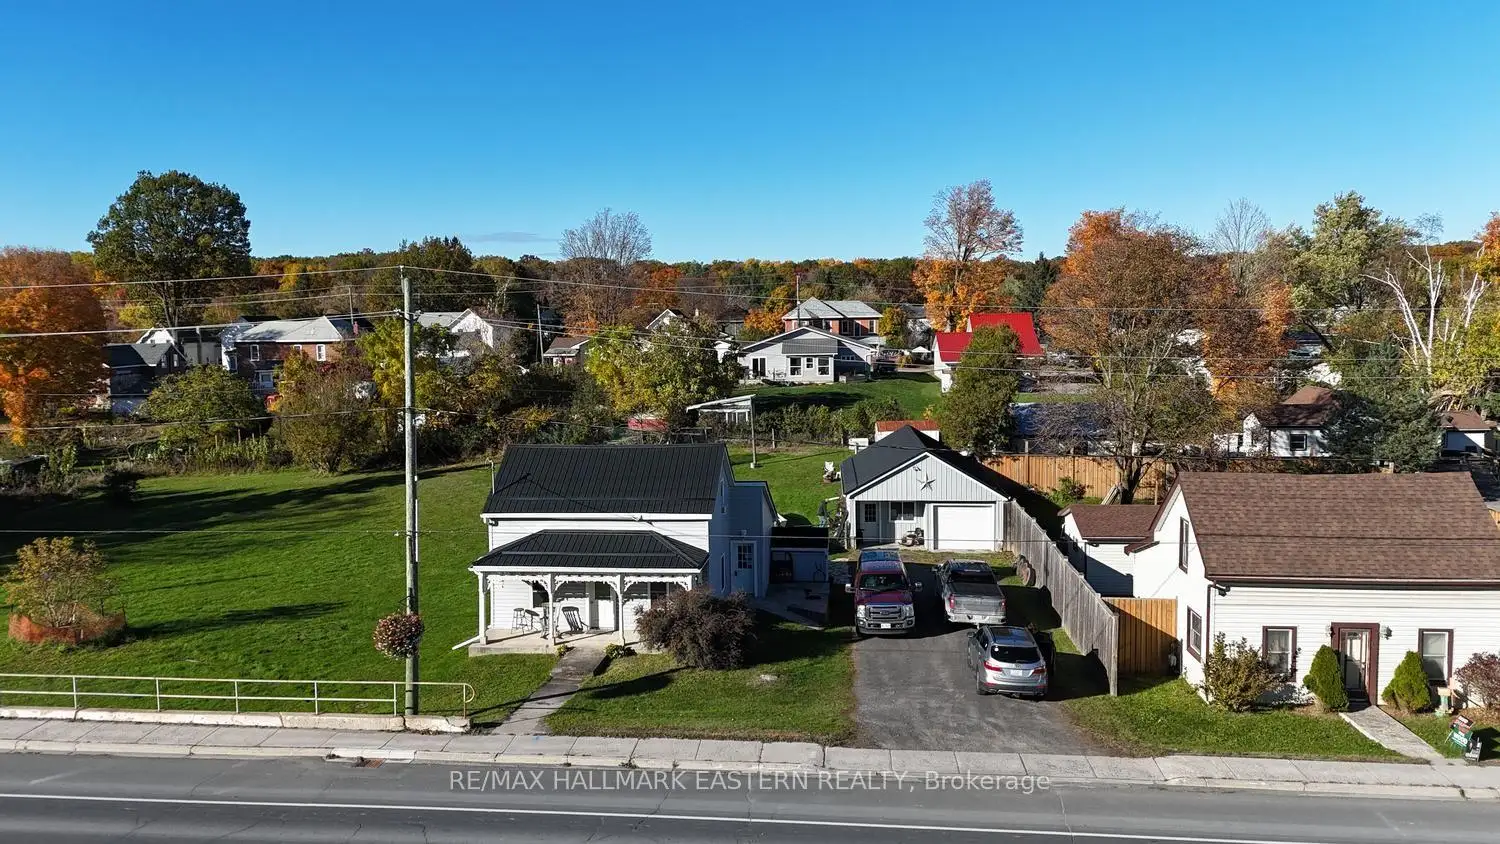


29 photos
59 Ottawa Street E, Havelock-Belmont-Methuen, ON K0L 1Z0
Havelock · Havelock-Belmont-Methuen · K0L 1Z0
$399,900
About this property
| HAVELOCK | Your first home, your own front porch, and a place to make your own memories. Originally built at the turn of the century, this charming village home pairs a traditional cottage-style exterior with Victorian-inspired veranda trim and the benefit of extensive renovations completed in 2010. Picture a favourite chair on the covered porch, a morning coffee before work and the feeling of coming home to a place that's yours. Inside, two bedrooms, one bathroom and convenient main-floor laundry offer a comfortable, manageable start to homeownership. Maple kitchen cabinetry adds warmth, while the renovations included drywall, trim, windows, a metal roof, siding, decking and poured concrete walkways, with craftsmanship and attention to detail throughout. For those whose wish list includes space to tinker, build or pursue a favourite hobby, the impressive 22' x 34' insulated and heated workshop opens up a world of possibilities. From setting up your first home to hosting friends or tackling your next project, there's room here to put down roots and make it your own. Enjoy the convenience of in-town living, with the elementary school, township arena, park and splash pad close by, plus opportunities to explore the trails at Mathison Conservation Area. All approximately 30 minutes east of Peterborough.
Details
- Property type
- Detached · Residential Freehold
- Bedrooms
- 2
- Bathrooms
- 1
- Living area
- 1100-1500 sq ft
- Lot
- 60 × 165 Feet
- Style
- 1 1/2 Storey
- Heating
- Forced Air · Gas
- Cooling
- Central Air
- Sewer / septic
- Sewer
- Basement
- Full
- Garage
- Detached
- Parking total
- 6
- Taxes
- $1,707 (2025)
Location
Approximate location, placed by postal code. Postal code data © GeoNames (CC BY 4.0).
Payments on this home
Estimated monthly payment
$1,771
Principal and interest only, using Canadian semi-annual compounding. Taxes, insurance, and CMHC premiums (required under 20% down) are extra. For planning, not a lending commitment.
Listing courtesy of RE/MAX HALLMARK EASTERN REALTY. Listing data provided by the originating real estate board via PropTx Amplify Syndication.
The trademarks REALTOR®, REALTORS®, and the REALTOR® logo are controlled by The Canadian Real Estate Association (CREA) and identify real estate professionals who are members of CREA. The trademarks MLS®, Multiple Listing Service® and the associated logos are owned by CREA and identify the quality of services provided by real estate professionals who are members of CREA.
The information provided herein must only be used by consumers that have a bona fide interest in the purchase, sale or lease of real estate and may not be used for any commercial purpose or any other purpose.
Information is deemed reliable but not guaranteed accurate. Room measurements are deemed reliable but not guaranteed.