


45 photos
59 King St Street W, Kawartha Lakes, ON K0L 2W0
Omemee · Kawartha Lakes · K0L 2W0
$445,000
About this property
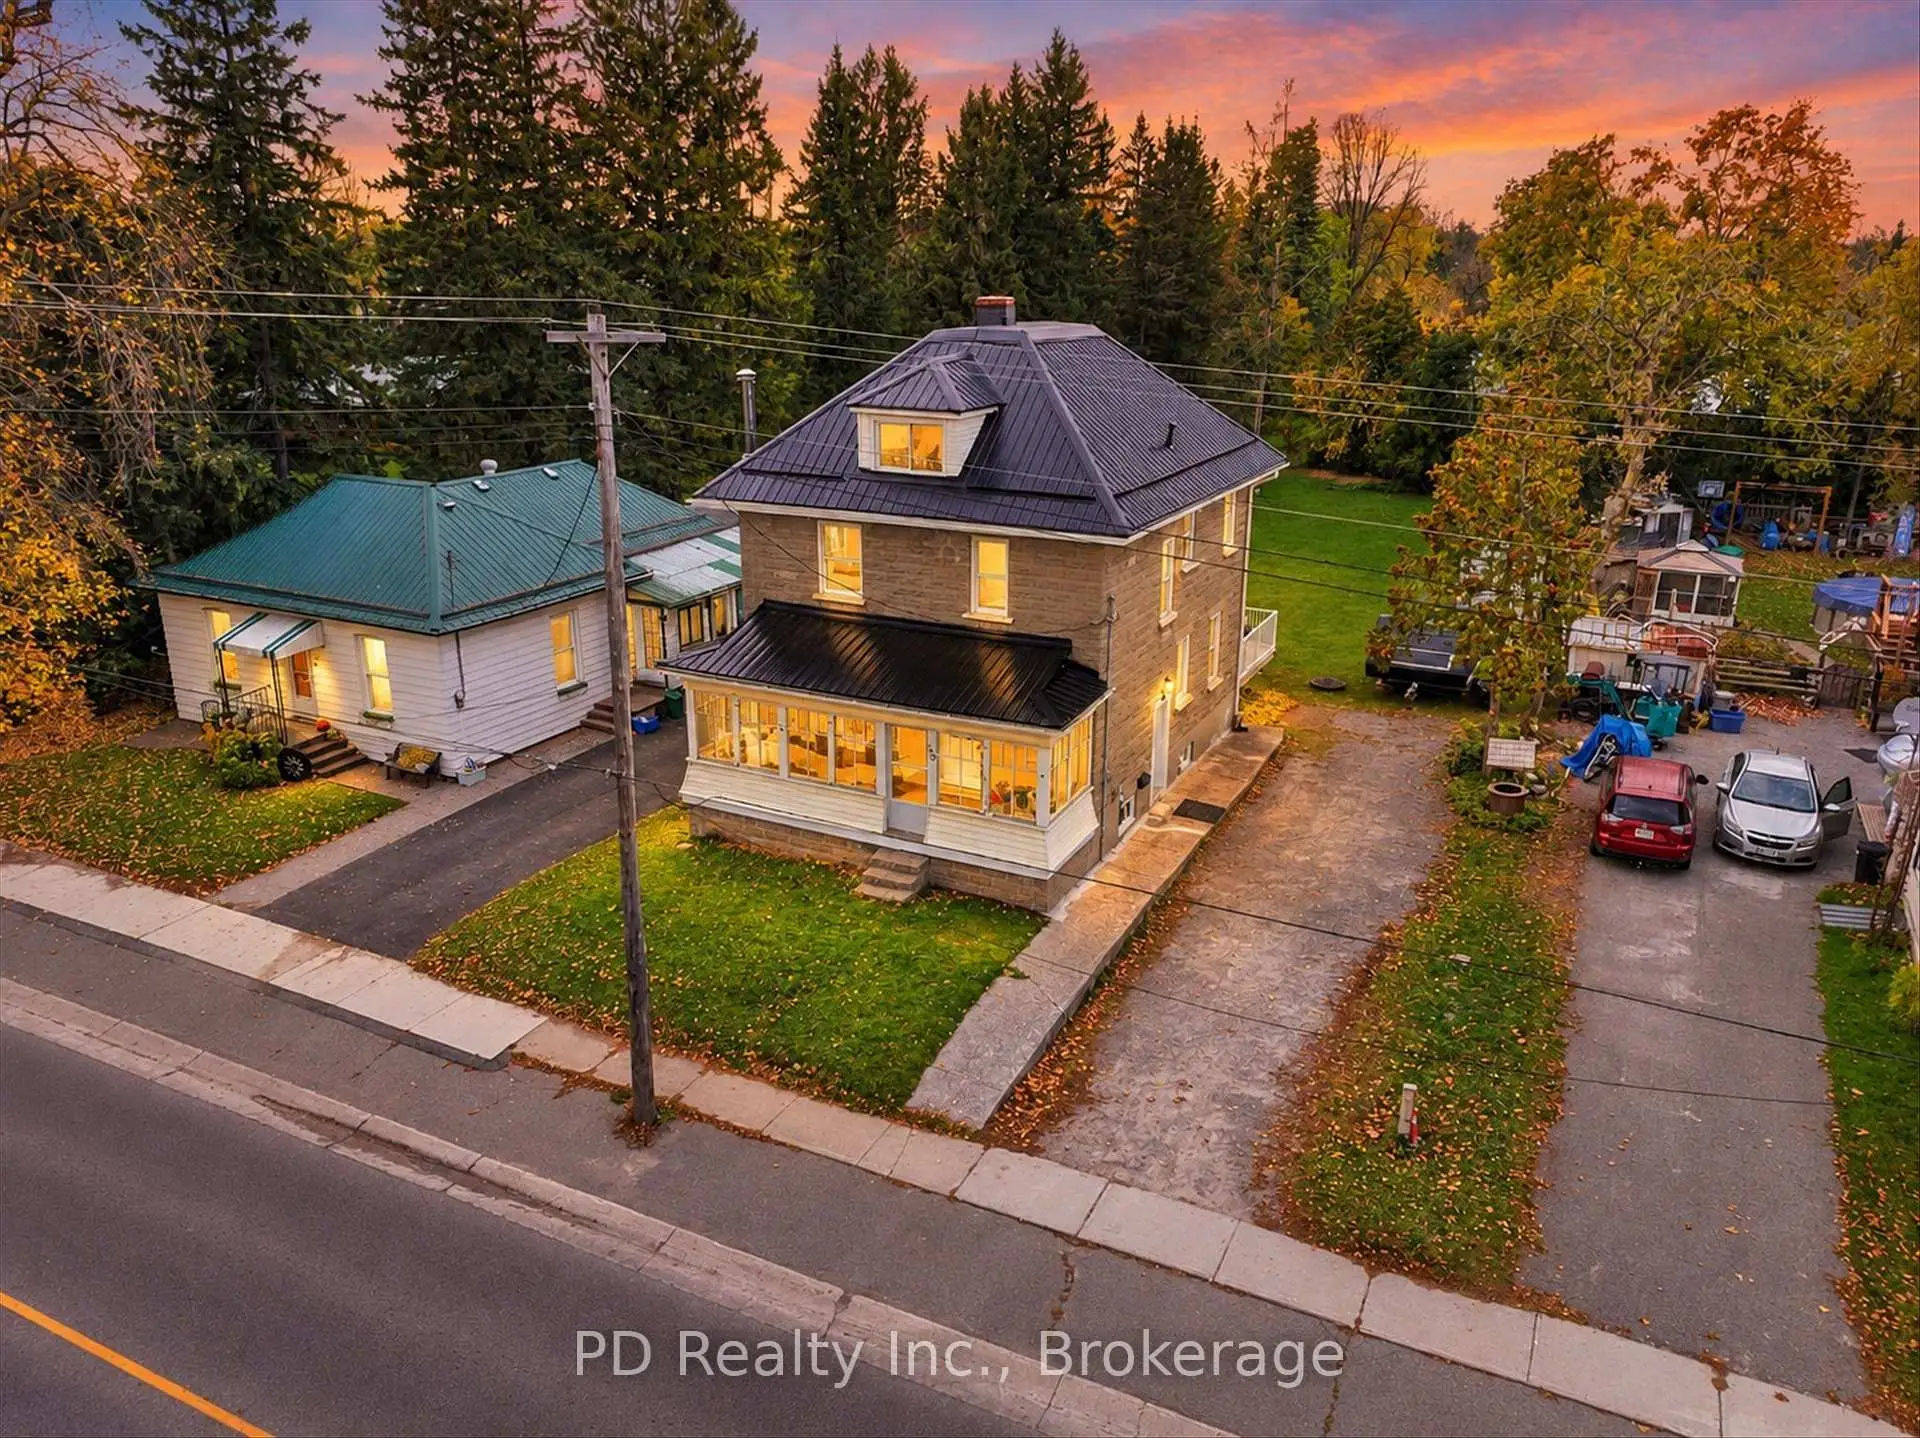
Welcome to 59 King Street West in the charming village of Omemee! This spacious four bedroom, one bathroom, two and a half storey home is full of character and offers generously sized principal rooms, a functional layout and plenty of space for the whole family. A standout feature is the walk up attic, offering exciting possibilities for a spacious primary retreat, home office or additional living space. A large deck overlooks the backyard, providing an ideal setting for outdoor entertaining or simply relaxing and enjoying the generous 50' x 165' lot. The tidy basement offers ample storage space and a convenient laundry area. Recent improvements include a new steel roof (January 2025), new flat roof (September 2025), new steel roof over the enclosed porch (October 2026) and new ultraviolet light water treatment system (October 2026). Additional features include a natural gas forced air furnace, drilled well, municipal sewers and water softener. No rental items! Conveniently located within walking distance of village amenities, this charming home offers a wonderful combination of space, character and small town living. A great opportunity to make this inviting property your own!
Details
- Property type
- Detached · Residential Freehold
- Bedrooms
- 4
- Bathrooms
- 1
- Living area
- 1500-2000 sq ft
- Lot
- 50.16 × 165 Feet
- Style
- 2 1/2 Storey
- Heating
- Forced Air · Gas
- Cooling
- None
- Water
- Drilled Well
- Sewer / septic
- Sewer
- Basement
- Unfinished
- Garage
- None
- Parking total
- 4
- Taxes
- $2,100 (2026)
Rooms
| Room | Level | Size | Notes |
|---|---|---|---|
| Kitchen | Main | 15' 1" × 10' 11" | |
| Dining Room | Main | 14' 8" × 12' | |
| Living Room | Main | 14' 1" × 12' | |
| Foyer | Main | 9' 7" × 7' 3" | |
| Other | Main | 23' 5" × 6' 2" | |
| Bedroom | Second | 13' 3" × 10' 9" | |
| Bedroom 2 | Second | 12' 10" × 10' 9" | |
| Bedroom 3 | Second | 9' 4" × 8' 9" | |
| Bedroom 4 | Second | 9' 7" × 9' 3" | |
| Bathroom | Second | 6' 6" × 5' 5" | |
| Other | Third | 29' 1" × 22' 6" | |
| Laundry | Basement | 23' 5" × 14' 5" | |
| Other | Basement | 23' 5" × 14' 1" |
Location
Approximate location, placed by postal code. Postal code data © GeoNames (CC BY 4.0).
Payments on this home
Estimated monthly payment
$1,970
Principal and interest only, using Canadian semi-annual compounding. Taxes, insurance, and CMHC premiums (required under 20% down) are extra. For planning, not a lending commitment.
Listing courtesy of PD Realty Inc.. Listing data provided by the originating real estate board via PropTx Amplify Syndication.
The trademarks REALTOR®, REALTORS®, and the REALTOR® logo are controlled by The Canadian Real Estate Association (CREA) and identify real estate professionals who are members of CREA. The trademarks MLS®, Multiple Listing Service® and the associated logos are owned by CREA and identify the quality of services provided by real estate professionals who are members of CREA.
The information provided herein must only be used by consumers that have a bona fide interest in the purchase, sale or lease of real estate and may not be used for any commercial purpose or any other purpose.
Information is deemed reliable but not guaranteed accurate. Room measurements are deemed reliable but not guaranteed.