

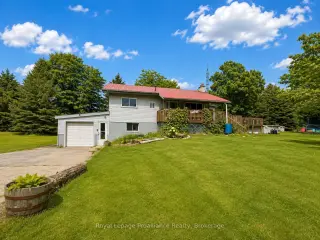


32 photos
59 Helyer Road, Quinte West, ON K8V 5P4
Murray Ward · Quinte West · K8V 5P4
$574,900
About this property
Home Sweet Home on 7 Private Acres. Tucked away on a quiet dead end road but just minutes to town. This charming property offers the perfect blend of privacy, nature, and convenience. Set on just over 7 beautiful acres, you'll enjoy wooded surroundings, and plenty of space to roam. Raise chickens or plant a garden. The 4-bedroom home features a durable metal roof, an attached garage, plus a detached garage with hydro, ideal for hobbies, storage, or a workshop. The main floor offers three bedrooms and an open-concept kitchen and dining area with a walkout to the deck and above-ground pool. The walkout basement adds even more living space. Providing a cozy rec room, woodstove, fourth bedroom, flex space and tonnes of storage. A new natural gas furnace and central air installed in 2020. Septic bed replaced in 2018, giving peace of mind for years to come. Explore the property's many trails and wooded areas. Enjoy evenings by the woodstove, or relax poolside in total privacy.
Details
- Property type
- Detached · Residential Freehold
- Bedrooms
- 4
- Bathrooms
- 1
- Living area
- 700-1100 sq ft
- Lot
- 242 × 616 Feet
- Style
- 2-Storey
- Heating
- Forced Air · Gas
- Cooling
- Central Air
- Sewer / septic
- Septic
- Basement
- Finished with Walk-Out
- Garage
- Detached
- Parking total
- 22
- Pool
- Above Ground
- Taxes
- $3,159 (2026)
Rooms
| Room | Level | Size | Notes |
|---|---|---|---|
| Living Room | Main | 17' 8" × 13' 1" | |
| Kitchen | Main | 15' 5" × 10' | |
| Dining Room | Main | 7' 9" × 15' 8" | |
| Primary Bedroom | Main | 10' 9" × 10' | |
| Bedroom 2 | Main | 9' 2" × 10' | |
| Bedroom 3 | Main | 9' 4" × 10' | |
| Family Room | Lower | 13' 1" × 11' 5" | |
| Recreation | Lower | 21' 8" × 11' 1" | |
| Bedroom 4 | Lower | 8' 7" × 11' 5" | |
| Utility Room | Lower | 12' 6" × 8' 2" | |
| Laundry | Lower | 12' 11" × 11' 1" |
Location
Approximate location, placed by postal code. Postal code data © GeoNames (CC BY 4.0).
Payments on this home
Estimated monthly payment
$2,546
Principal and interest only, using Canadian semi-annual compounding. Taxes, insurance, and CMHC premiums (required under 20% down) are extra. For planning, not a lending commitment.
Listing courtesy of Royal LePage ProAlliance Realty. Listing data provided by the originating real estate board via PropTx Amplify Syndication.
The trademarks REALTOR®, REALTORS®, and the REALTOR® logo are controlled by The Canadian Real Estate Association (CREA) and identify real estate professionals who are members of CREA. The trademarks MLS®, Multiple Listing Service® and the associated logos are owned by CREA and identify the quality of services provided by real estate professionals who are members of CREA.
The information provided herein must only be used by consumers that have a bona fide interest in the purchase, sale or lease of real estate and may not be used for any commercial purpose or any other purpose.
Information is deemed reliable but not guaranteed accurate. Room measurements are deemed reliable but not guaranteed.