


50 photos
59 Brook Road, Kawartha Lakes, ON K0M 1N0
Fenelon Falls · Kawartha Lakes · K0M 1N0
$475,000
About this property
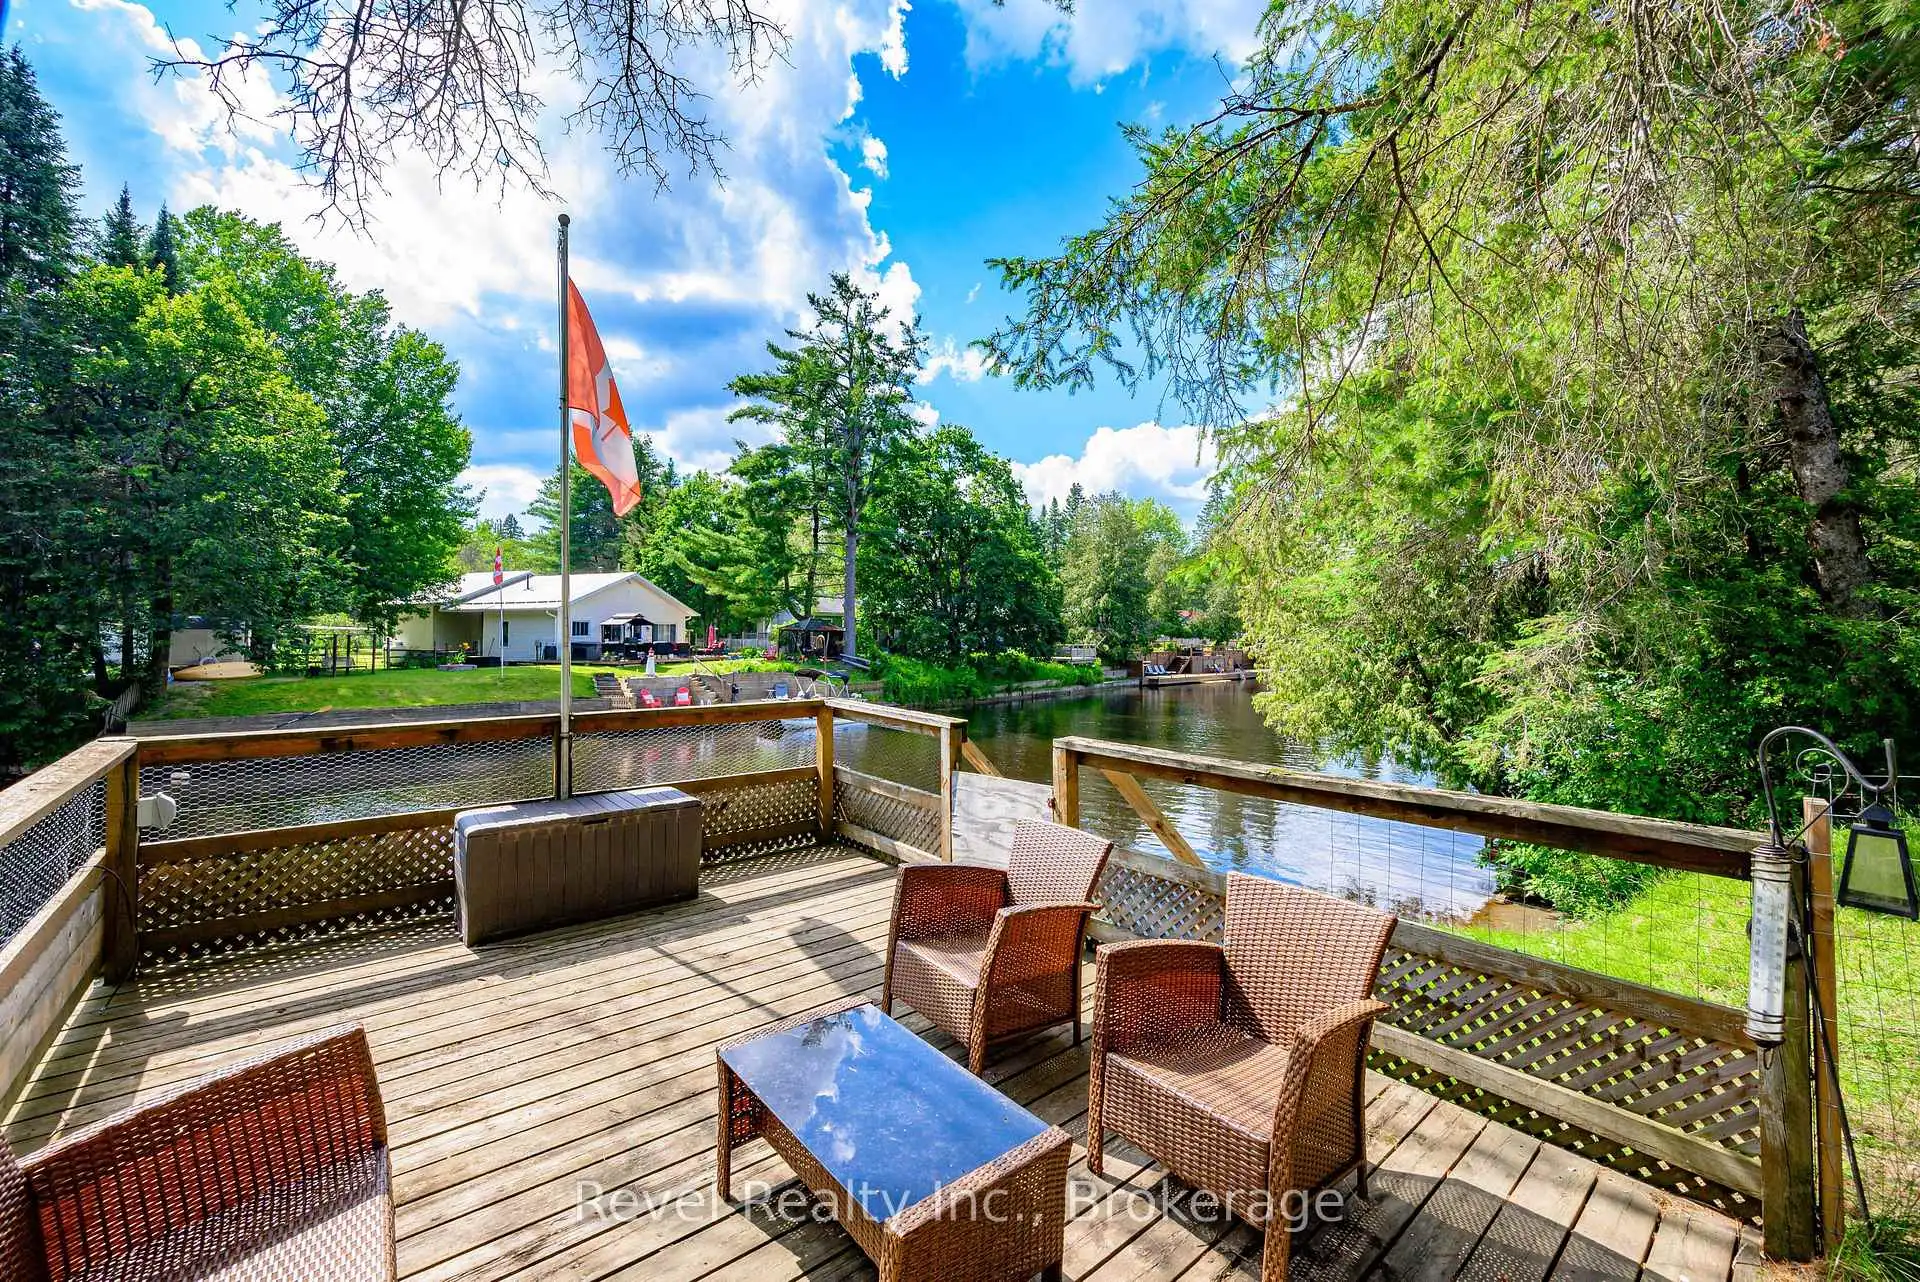
Escape to cottage life on the beautiful northeast shore of Burnt River! Nestled on a spacious, tree-lined lot, this charming 3-season waterfront cottage offers the perfect place to relax, unwind, and create lasting family memories. Featuring 2 bedrooms and 1 bathroom, the bright open-concept kitchen, dining and living area provides a warm and inviting space to gather, while the sunroom offers the perfect spot to enjoy your morning coffee with peaceful water views. Complete with convenient main-floor laundry, this well-maintained retreat is designed for effortless cottage living. Step outside to the waterfront deck and watch the boats drift by, surrounded by beautiful mature trees and a private country setting. An additional storage building offers excellent workshop, storage or future bunkie potential. Ideally located just a short drive to both Fenelon Falls and Bobcaygeon, you'll enjoy the perfect balance of tranquility and access to shopping, dining, and all the amenities the Kawartha's have to offer.
Details
- Property type
- Detached · Residential Freehold
- Bedrooms
- 2
- Bathrooms
- 1
- Living area
- 700-1100 sq ft
- Lot
- 100 × 150 Feet
- Style
- Bungalow
- Heating
- Other · Propane
- Cooling
- None
- Water
- Lake/River
- Sewer / septic
- Septic
- Basement
- None
- Garage
- None
- Parking total
- 6
- Taxes
- $1,622 (2025)
Rooms
| Room | Level | Size | Notes |
|---|---|---|---|
| Living Room | Main | 12' 10" × 12' 2" | |
| Dining Room | Main | 12' 10" × 8' 2" | |
| Kitchen | Main | 8' 6" × 8' 10" | |
| Bedroom | Main | 9' 10" × 8' 10" | |
| Bedroom | Main | 9' 10" × 10' 6" | |
| Laundry | Main | 6' 3" × 5' 7" |
Location
Approximate location, placed by postal code. Postal code data © GeoNames (CC BY 4.0).
Payments on this home
Estimated monthly payment
$2,103
Principal and interest only, using Canadian semi-annual compounding. Taxes, insurance, and CMHC premiums (required under 20% down) are extra. For planning, not a lending commitment.
Listing courtesy of Revel Realty Inc.. Listing data provided by the originating real estate board via PropTx Amplify Syndication.
The trademarks REALTOR®, REALTORS®, and the REALTOR® logo are controlled by The Canadian Real Estate Association (CREA) and identify real estate professionals who are members of CREA. The trademarks MLS®, Multiple Listing Service® and the associated logos are owned by CREA and identify the quality of services provided by real estate professionals who are members of CREA.
The information provided herein must only be used by consumers that have a bona fide interest in the purchase, sale or lease of real estate and may not be used for any commercial purpose or any other purpose.
Information is deemed reliable but not guaranteed accurate. Room measurements are deemed reliable but not guaranteed.