


56 photos
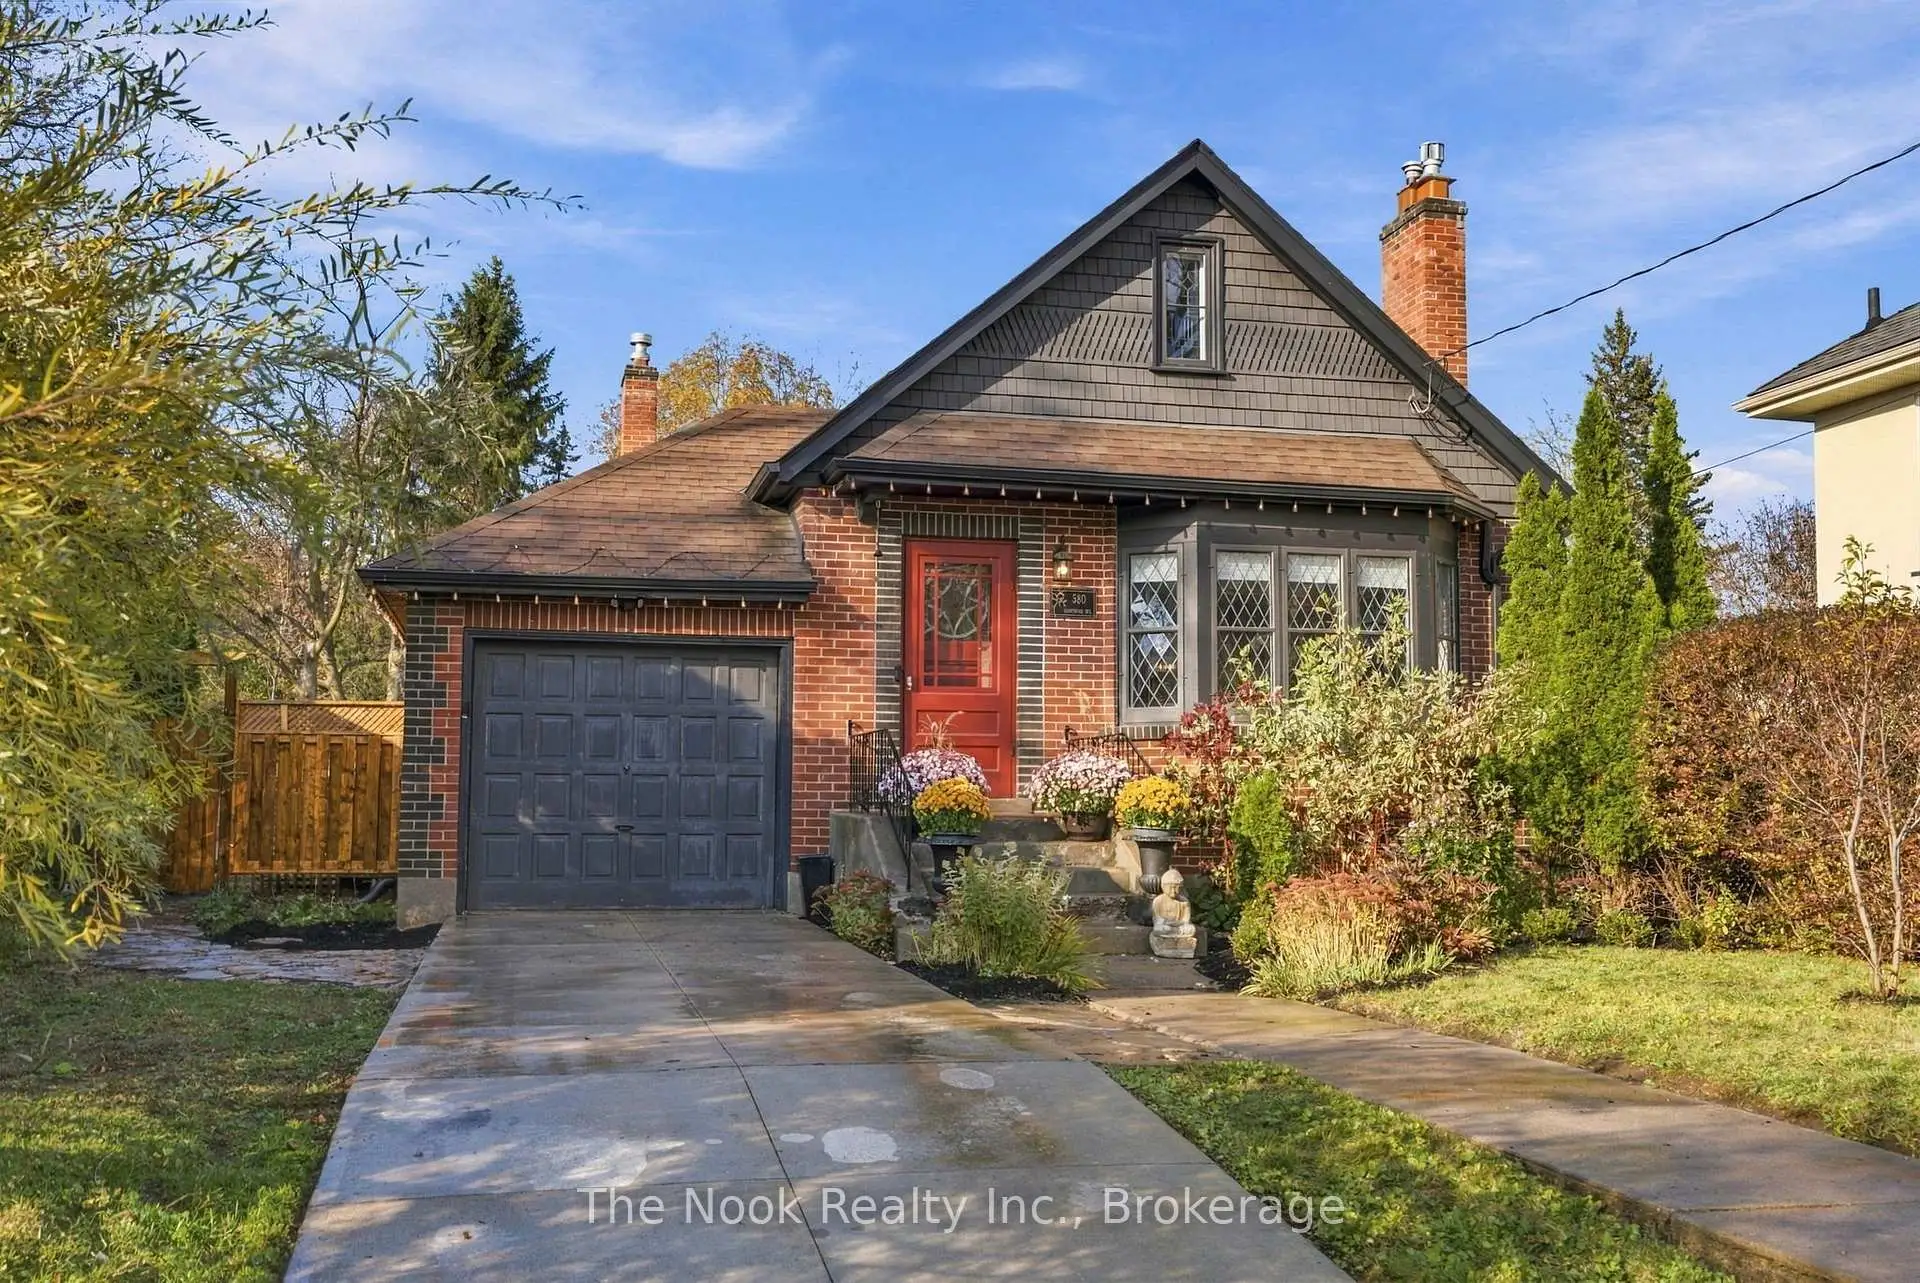
580 Homewood Avenue, Peterborough, ON K9H 2N5
Town Ward 3 · Peterborough · K9H 2N5
$725,000
About this property
Be prepared, it will be love at first sight with 580 Homewood Avenue. Exuding timeless charm and character inside and out, this beautifully maintained, elegant circa 1942 1.5-story home is nestled among grand century properties in Peterborough's highly desirable Old West End. Step through the front door into a gorgeous marble tile foyer to discover a rare floor plan that is incredibly hard to find for this era, offering the absolute convenience of two spacious bedrooms on the main level. The home boasts 3+1 bedrooms and three washrooms in total, paired with a sun-drenched interior featuring hardwood floors, etched glass doors, classic vintage glass knobs and a timeless white kitchen equipped with stainless steel appliances and quartz counters. The upper floor features a primary bedroom with office space or dressing room, plus plenty of storage. The finished basement provides a large recreation room/bedroom, 3 pce bathroom and a walk up from laundry room into the garage. Step out into the cozy sunroom to discover your private, park-like backyard oasis- landscaped and filled with lush perennials and a gazebo. Complete with an attached heated garage. Premium walk-everywhere location, steps from schools, trails, and parks, this Old West End gem is a rare find.
Details
- Property type
- Detached · Residential Freehold
- Bedrooms
- 4
- Bathrooms
- 3
- Living area
- 1100-1500 sq ft
- Lot
- 47.52 × 221.76 Feet
- Style
- 1 1/2 Storey
- Heating
- Forced Air · Gas
- Cooling
- Central Air
- Sewer / septic
- Sewer
- Basement
- Full, Partially Finished, Separate Entrance
- Garage
- Attached
- Parking total
- 3
- Taxes
- $7,670 (2026)
Rooms
| Room | Level | Size | Notes |
|---|---|---|---|
| Living Room | Main | 13' 2" × 14' 6" | |
| Dining Room | Main | 10' 7" × 11' 7" | |
| Kitchen | Main | 11' 8" × 11' 5" | |
| Bedroom 2 | Main | 12' 4" × 12' | |
| Bedroom 3 | Main | 12' 7" × 9' 11" | |
| Sunroom | Main | 8' 11" × 8' 10" | |
| Primary Bedroom | Upper | 20' 9" × 10' 9" | |
| Office | Upper | 15' 7" × 10' 11" | |
| Bedroom 4 | Lower | 21' 6" × 12' 2" | |
| Laundry | Lower | 12' × 6' 9" |
Location
Approximate location, placed by postal code. Postal code data © GeoNames (CC BY 4.0).
Payments on this home
Estimated monthly payment
$3,210
Principal and interest only, using Canadian semi-annual compounding. Taxes, insurance, and CMHC premiums (required under 20% down) are extra. For planning, not a lending commitment.
Listing courtesy of The Nook Realty Inc.. Listing data provided by the originating real estate board via PropTx Amplify Syndication.
The trademarks REALTOR®, REALTORS®, and the REALTOR® logo are controlled by The Canadian Real Estate Association (CREA) and identify real estate professionals who are members of CREA. The trademarks MLS®, Multiple Listing Service® and the associated logos are owned by CREA and identify the quality of services provided by real estate professionals who are members of CREA.
The information provided herein must only be used by consumers that have a bona fide interest in the purchase, sale or lease of real estate and may not be used for any commercial purpose or any other purpose.
Information is deemed reliable but not guaranteed accurate. Room measurements are deemed reliable but not guaranteed.