



29 photos
58 Victoria Avenue, Peterborough, ON K9H 4W1
Northcrest Ward 5 · Peterborough · K9H 4W1
$2,250 /month
About this property
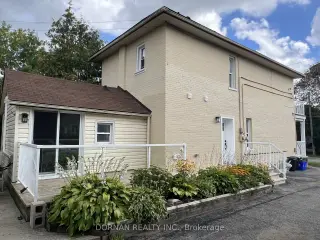
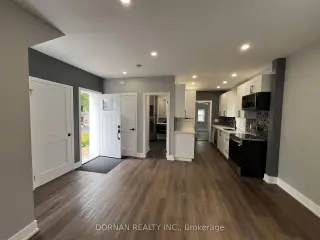
Beautifully renovated and never-lived-in 2-bedroom apartment on a quiet North Peterborough street. The brand-new kitchen features stainless steel appliances, quartz countertops and a dishwasher. Bright and modern throughout with tall ceilings and pot lighting. The renovated bathroom offers a gorgeous stone and glass walk-in shower and floating vanity. Spacious primary bedroom with vaulted ceiling and convenient closet organizer. Enjoy the convenience of ensuite laundry with brand-new washer and dryer. Close to parks, schools, shopping, Trent University and the downtown core. Move-in ready and beautifully finished throughout! Two parking spaces parked in tandem on the driveway. Rent is $2,250 + utilities (gas, hydro & water). The landlord requires the following with all applications/offers: Full and up-to-date Equifax credit reports, LOE, three most recent pay stubs, completed OREA Rental Application form, photo ID & first + last months deposit. Applicants will be screened using the Single Key or Open Room platforms. Tenant will be responsible for obtaining & maintaining their own tenant insurance policy. AVAILABLE IMMEDIATELY!
Details
- Property type
- Detached · Residential Freehold
- Bedrooms
- 2
- Bathrooms
- 1
- Living area
- 700-1100 sq ft
- Style
- 2-Storey
- Heating
- Forced Air · Gas
- Cooling
- Central Air
- Sewer / septic
- Sewer
- Basement
- None, Crawl Space
- Garage
- None
- Parking total
- 2
Rooms
| Room | Level | Size | Notes |
|---|---|---|---|
| Bathroom | Second | 7' 3" × 5' 3" | |
| Primary Bedroom | Second | 11' 10" × 9' 5" | |
| Living Room | Second | 12' 6" × 9' 5" | |
| Kitchen | Second | 7' 11" × 7' 7" | |
| Dining Room | Second | 11' 1" × 7' 5" | |
| Mud Room | Ground | 8' 2" × 5' 8" | |
| Kitchen | Ground | 15' 3" × 11' 9" | |
| Living Room | Ground | 12' 4" × 12' 3" | |
| Primary Bedroom | Ground | 11' 7" × 9' 7" | |
| Bathroom | Ground | 7' 8" × 6' 11" | |
| Bedroom 2 | Ground | 11' 2" × 8' 6" | |
| Laundry | Ground | 6' 7" × 5' 4" |
Location
Approximate location, placed by postal code. Postal code data © GeoNames (CC BY 4.0).
Payments on this home
Estimated monthly payment
$10
Principal and interest only, using Canadian semi-annual compounding. Taxes, insurance, and CMHC premiums (required under 20% down) are extra. For planning, not a lending commitment.
Listing courtesy of DORNAN REALTY INC.. Listing data provided by the originating real estate board via PropTx Amplify Syndication.
The trademarks REALTOR®, REALTORS®, and the REALTOR® logo are controlled by The Canadian Real Estate Association (CREA) and identify real estate professionals who are members of CREA. The trademarks MLS®, Multiple Listing Service® and the associated logos are owned by CREA and identify the quality of services provided by real estate professionals who are members of CREA.
The information provided herein must only be used by consumers that have a bona fide interest in the purchase, sale or lease of real estate and may not be used for any commercial purpose or any other purpose.
Information is deemed reliable but not guaranteed accurate. Room measurements are deemed reliable but not guaranteed.