
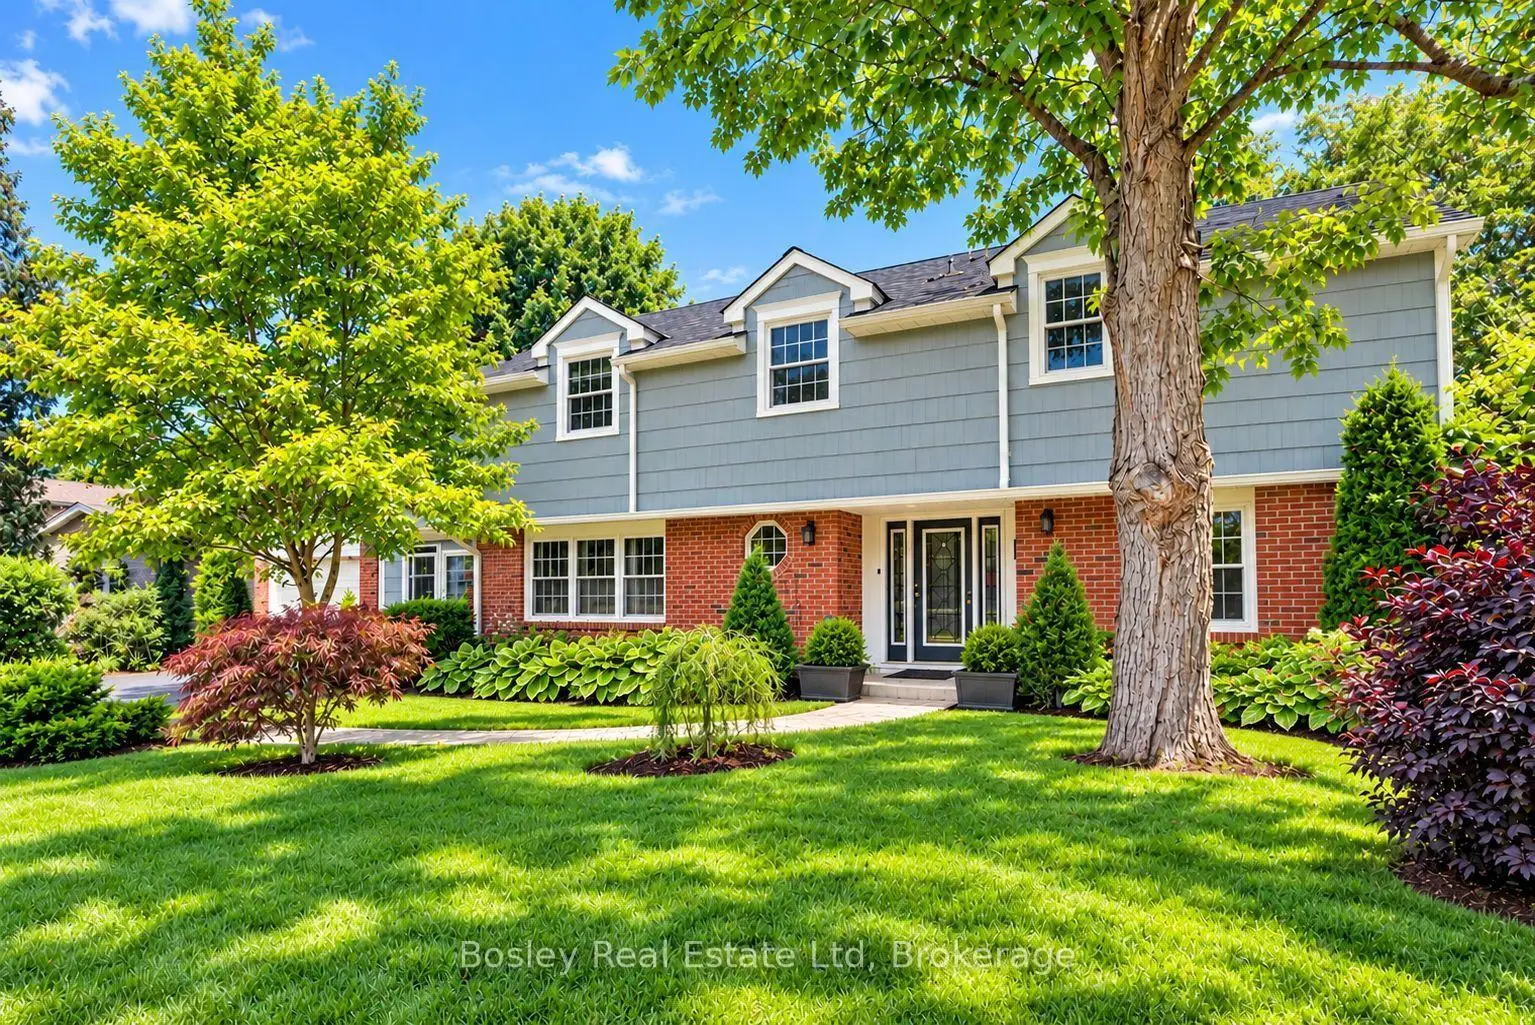


43 photos
574 Lakeshore Road, Cobourg, ON K9A 1S6
Cobourg · Cobourg · K9A 1S6
$798,000
About this property
Tucked away at the end of desirable Lakeshore Road in Cobourg's sought-after east end, this beautifully updated home offers an exceptional combination of space, comfort and privacy, just steps from the shores of Lake Ontario. Surrounded by mature trees and lush gardens, this inviting property enjoys a peaceful setting where the gentle sounds of the lake add to its charm. Step inside to discover a bright, spacious interior highlighted by soaring ceilings that create an impressive sense of openness. At the heart of the home is a beautifully appointed custom kitchen featuring stone countertops, stainless steel appliances and stylish finishes. A generous formal dining room is perfect for entertaining, while a charming breakfast area offers a casual space for everyday meals. The expansive living room, complete with a welcoming fireplace, opens through patio doors to a fabulous covered deck, ideal for outdoor dining and relaxation in the hot tub. A versatile main-floor bedroom or den, conveniently located near the front entrance, offers flexibility for guests, a home office or additional living space. Upstairs, two generously sized bedrooms provide comfortable private retreats, including an impressive primary suite featuring a spacious five-piece ensuite and walk-in closet, creating a wonderful personal sanctuary. Outdoors, the beautifully treed backyard is a gardener's delight, offering exceptional privacy and a peaceful natural setting. The covered deck extends the living space outdoors, creating a wonderful place to unwind while surrounded by established greenery. With Lake Ontario just a stone's throw away and public lake access only steps from your door, this special property offers an enviable lifestyle in one of Cobourg's most desirable lakeside neighbourhoods. Thoughtfully updated and ready to welcome its next owners, this is a wonderful opportunity to enjoy the best of relaxed lakeside living while remaining close to all the conveniences of town.
Details
- Property type
- Detached · Residential Freehold
- Bedrooms
- 3
- Bathrooms
- 3
- Living area
- 2000-2500 sq ft
- Lot
- 75.64 × 146.31 Feet
- Style
- 2-Storey
- Heating
- Forced Air · Gas
- Cooling
- None
- Sewer / septic
- Sewer
- Basement
- Crawl Space, Half, Partially Finished
- Garage
- Attached
- Parking total
- 7
- Taxes
- $7,155 (2026)
Rooms
| Room | Level | Size | Notes |
|---|---|---|---|
| Foyer | Main | 8' 6" × 10' 4" | |
| Bedroom | Main | 12' 1" × 13' 4" | |
| Dining Room | Main | 19' 1" × 13' 5" | |
| Kitchen | Main | 11' 9" × 13' 6" | |
| Breakfast | Main | 10' 11" × 13' 3" | |
| Living Room | Main | 20' 5" × 13' 7" | |
| Bathroom | Main | 3' 7" × 4' 5" | |
| Primary Bedroom | Second | 14' 10" × 15' 6" | |
| Bathroom | Second | 11' 11" × 8' 8" | |
| Bedroom | Second | 19' 1" × 14' 9" | |
| Bathroom | Second | 8' 9" × 5' 3" | |
| Recreation | Lower | 29' 6" × 12' 1" | |
| Laundry | Lower | 10' 7" × 12' 1" |
Location
Approximate location, placed by postal code. Postal code data © GeoNames (CC BY 4.0).
Payments on this home
Estimated monthly payment
$3,533
Principal and interest only, using Canadian semi-annual compounding. Taxes, insurance, and CMHC premiums (required under 20% down) are extra. For planning, not a lending commitment.
Listing courtesy of Bosley Real Estate Ltd. Listing data provided by the originating real estate board via PropTx Amplify Syndication.
The trademarks REALTOR®, REALTORS®, and the REALTOR® logo are controlled by The Canadian Real Estate Association (CREA) and identify real estate professionals who are members of CREA. The trademarks MLS®, Multiple Listing Service® and the associated logos are owned by CREA and identify the quality of services provided by real estate professionals who are members of CREA.
The information provided herein must only be used by consumers that have a bona fide interest in the purchase, sale or lease of real estate and may not be used for any commercial purpose or any other purpose.
Information is deemed reliable but not guaranteed accurate. Room measurements are deemed reliable but not guaranteed.