
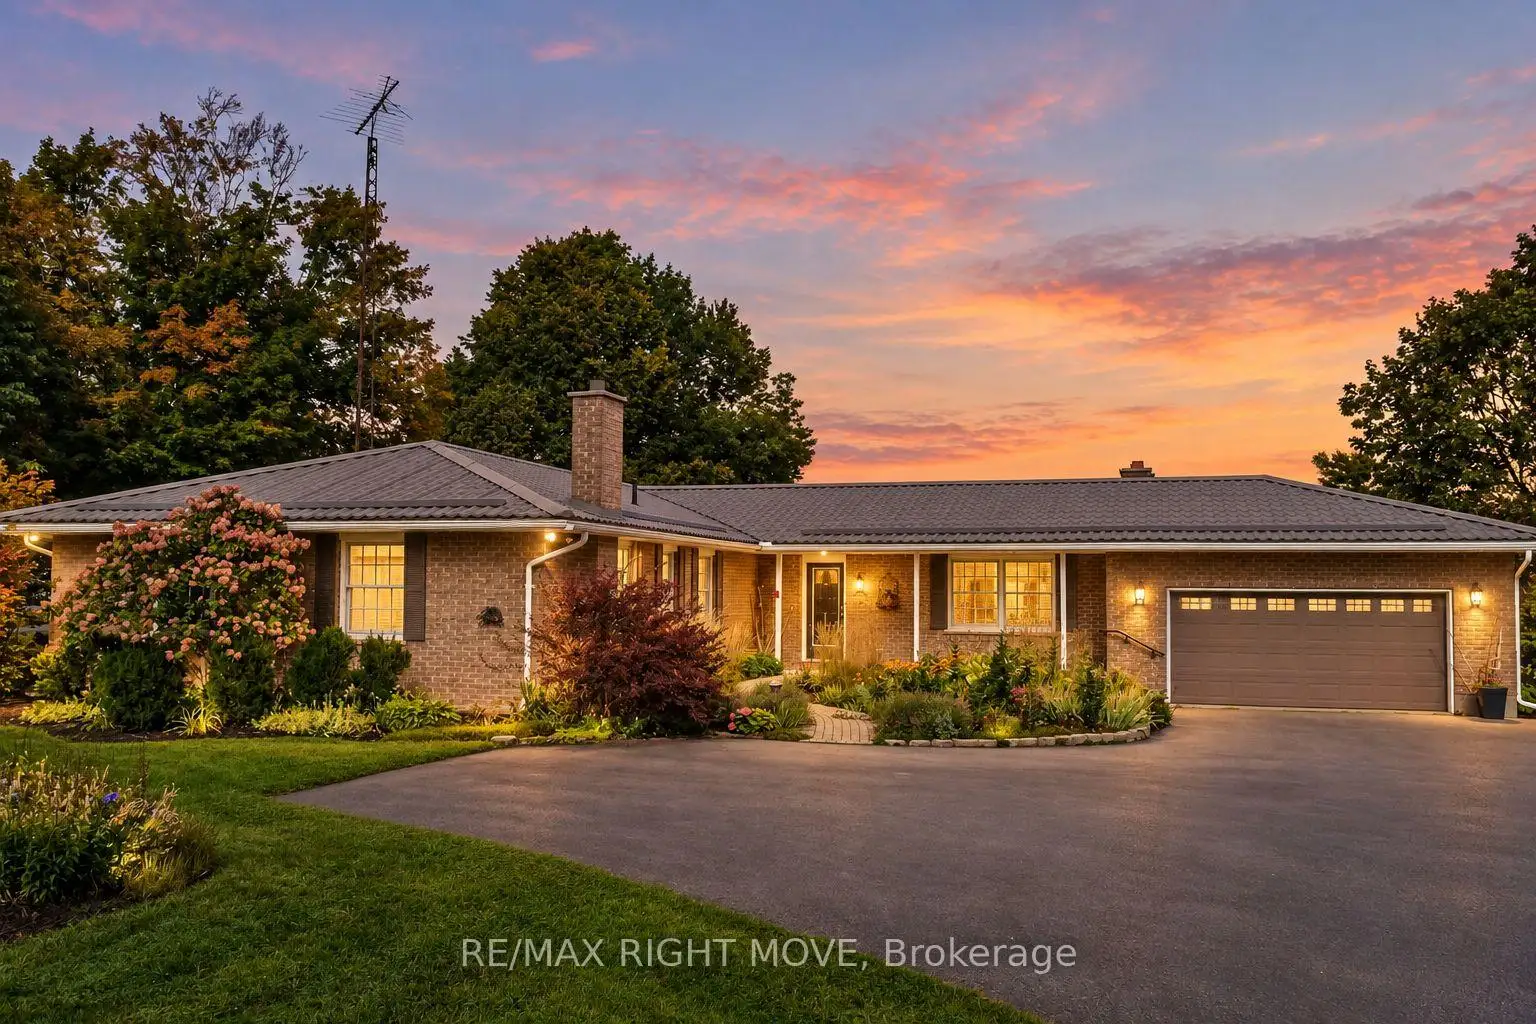


58 photos
570 Lake Dalrymple Road, Kawartha Lakes, ON L0K 1W0
Carden · Kawartha Lakes · L0K 1W0
$900,000
About this property
Set on 1.645 beautifully landscaped acres, this ranch bungalow offers the best of country living, with an attached garage and a fully detached shop for storage or hobbies. Inside, the open-concept kitchen impresses with quartz countertops, upgraded cabinetry, and a bright breakfast nook, flowing effortlessly into the sitting room with a cozy propane fireplace. A more formal dining room and a separate living room with a wood fireplace add warmth and versatility for entertaining or quiet evenings in. The main floor offers four spacious bedrooms, including a primary suite with a 3-piece ensuite, plus the convenience of main-floor laundry with a walkout to a covered patio. The walk-out basement expands your living space further with a rec room, a large family room, a 2-piece bath, abundant storage, and a bonus room perfect for crafts or games - all finished except flooring. Step outside to enjoy multiple patios, manicured lawns and gardens, and a charming fire pit area, ideal for relaxing or hosting guests. A standout feature is the impressive 3-car detached garage with a full basement, offering endless potential for a workshop, storage, or future living space. Complete with forced-air oil heat, central air conditioning, and a whole-home Generac generator, this meticulously maintained property radiates true pride of ownership. Renovation and addition completed in 2005.
Details
- Property type
- Detached · Residential Freehold
- Bedrooms
- 4
- Bathrooms
- 3
- Living area
- 2500-3000 sq ft
- Lot
- 200 × 370 Feet
- Year built
- 51-99
- Style
- Bungalow
- Heating
- Forced Air · Oil
- Cooling
- Central Air
- Water
- Drilled Well
- Sewer / septic
- Septic
- Basement
- Full, Walk-Out, Development Potential, Partially Finished
- Garage
- Attached
- Parking total
- 20
- Taxes
- $4,835 (2026)
Rooms
| Room | Level | Size | Notes |
|---|---|---|---|
| Foyer | Main | 22' × 5' 1" | |
| Sitting | Main | 15' 5" × 23' 4" | |
| Kitchen | Main | 11' 7" × 15' 3" | |
| Breakfast | Main | 19' 6" × 11' 1" | |
| Dining Room | Main | 10' 2" × 13' 1" | |
| Living Room | Main | 15' 9" × 18' 5" | |
| Primary Bedroom | Main | 11' 7" × 14' 2" | |
| Bathroom | Main | 5' 6" × 12' 7" | |
| Bedroom 2 | Main | 14' 4" × 11' 3" | |
| Bedroom 3 | Main | 10' 11" × 11' 1" | |
| Bedroom 4 | Main | 11' 7" × 9' 6" | |
| Bathroom | Main | 10' 11" × 7' 10" | |
| Recreation | Lower | 24' 7" × 17' 1" | |
| Family Room | Lower | 25' 2" × 28' 1" | |
| Kitchen | Lower | 40' 3" × 9' 1" | |
| Game Room | Lower | 16' 1" × 15' 1" | |
| Bathroom | Lower | 5' × 5' 1" |
Location
Approximate location, placed by postal code. Postal code data © GeoNames (CC BY 4.0).
Payments on this home
Estimated monthly payment
$3,985
Principal and interest only, using Canadian semi-annual compounding. Taxes, insurance, and CMHC premiums (required under 20% down) are extra. For planning, not a lending commitment.
Listing courtesy of RE/MAX RIGHT MOVE. Listing data provided by the originating real estate board via PropTx Amplify Syndication.
The trademarks REALTOR®, REALTORS®, and the REALTOR® logo are controlled by The Canadian Real Estate Association (CREA) and identify real estate professionals who are members of CREA. The trademarks MLS®, Multiple Listing Service® and the associated logos are owned by CREA and identify the quality of services provided by real estate professionals who are members of CREA.
The information provided herein must only be used by consumers that have a bona fide interest in the purchase, sale or lease of real estate and may not be used for any commercial purpose or any other purpose.
Information is deemed reliable but not guaranteed accurate. Room measurements are deemed reliable but not guaranteed.