


41 photos
563 Dalhaven Road, Selwyn, ON K0L 1T0
Selwyn · Selwyn · K0L 1T0
$1,149,999
About this property
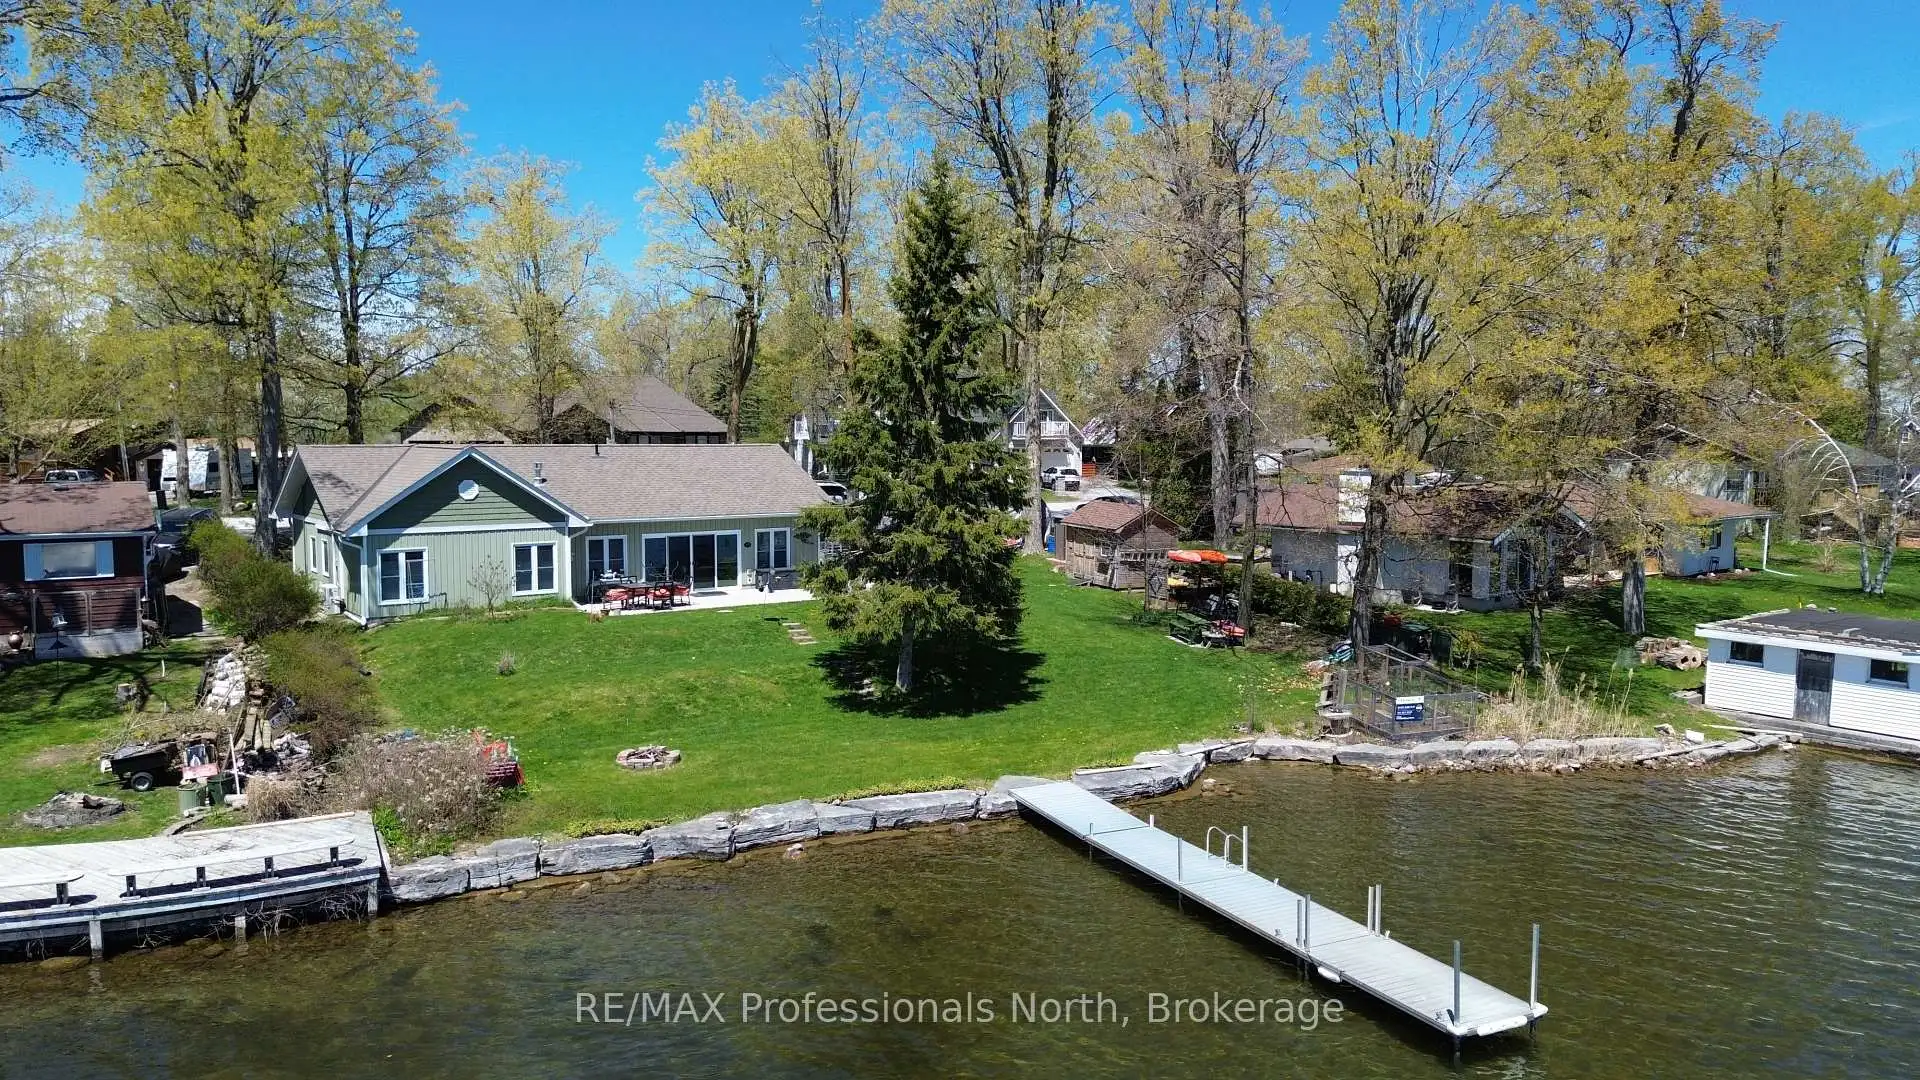
This lovingly designed and crafted Ennismore home spared no detail in quality and comfort! Located on the shores of Chemong Lake, this five-year-old home offers three bedrooms and two baths. The bright, open-concept main floor features a modern, sleek kitchen with a large island, as well as dining and living areas. Note the exceptional use of space to accentuate the views and natural light. Just off the main living space, you will find a three-piece bath and two good-sized bedrooms. The light and airy primary bedroom overlooks the lake, houses a spacious walk-in closet, and has a gorgeous 4-piece ensuite with a soaker tub. The home is heated with in-floor radiant natural gas heat with zone control and a heat pump for additional heat, and summer air conditioning. Each room has been soundproofed, while many plugs have their own breaker. An easily connected generator provides peace of mind and comfort when the power is out. The exterior of the property has been designed for easy maintenance. A paved driveway, landscaped yards, a welcoming rear patio with a sliding door entry to the home, and the use of natural trees and plants create a waterfront oasis. A gazebo for outdoor entertaining and a shed for storing toys add to the outdoor features. At the water's edge, the armour stone entry and private dock allow for maximum enjoyment of the water. This home is located on a private road in a quiet area just minutes from Bridgnorth and Peterborough-a wonderful retreat from the outside world.
Details
- Property type
- Detached · Residential Freehold
- Bedrooms
- 3
- Bathrooms
- 2
- Living area
- 1100-1500 sq ft
- Lot
- 103.02 × 125.88 Feet
- Year built
- 0-5
- Style
- Bungalow
- Heating
- Heat Pump · Gas
- Cooling
- Other
- Water
- Drilled Well
- Sewer / septic
- Holding Tank
- Basement
- None
- Garage
- None
- Parking total
- 4
- Taxes
- $4,198 (2025)
Rooms
| Room | Level | Size | Notes |
|---|---|---|---|
| Foyer | Main | 6' × 9' 2" | |
| Kitchen | Main | 16' × 10' 3" | |
| Dining Room | Main | 8' 2" × 2' 7" | |
| Living Room | Main | 13' 7" × 12' 1" | |
| Primary Bedroom | Main | 17' 11" × 11' 7" | |
| Bathroom | Main | 10' 11" × 7' 7" | |
| Bedroom 2 | Main | 9' 1" × 12' 2" | |
| Bedroom 3 | Main | 6' 4" × 12' 2" | |
| Bathroom | Main | 5' 3" × 10' 1" | |
| Utility Room | Main | 8' 2" × 8' 2" | |
Location
Approximate location, placed by postal code. Postal code data © GeoNames (CC BY 4.0).
Payments on this home
Estimated monthly payment
$5,092
Principal and interest only, using Canadian semi-annual compounding. Taxes, insurance, and CMHC premiums (required under 20% down) are extra. For planning, not a lending commitment.
Listing courtesy of RE/MAX Professionals North. Listing data provided by the originating real estate board via PropTx Amplify Syndication.
The trademarks REALTOR®, REALTORS®, and the REALTOR® logo are controlled by The Canadian Real Estate Association (CREA) and identify real estate professionals who are members of CREA. The trademarks MLS®, Multiple Listing Service® and the associated logos are owned by CREA and identify the quality of services provided by real estate professionals who are members of CREA.
The information provided herein must only be used by consumers that have a bona fide interest in the purchase, sale or lease of real estate and may not be used for any commercial purpose or any other purpose.
Information is deemed reliable but not guaranteed accurate. Room measurements are deemed reliable but not guaranteed.