
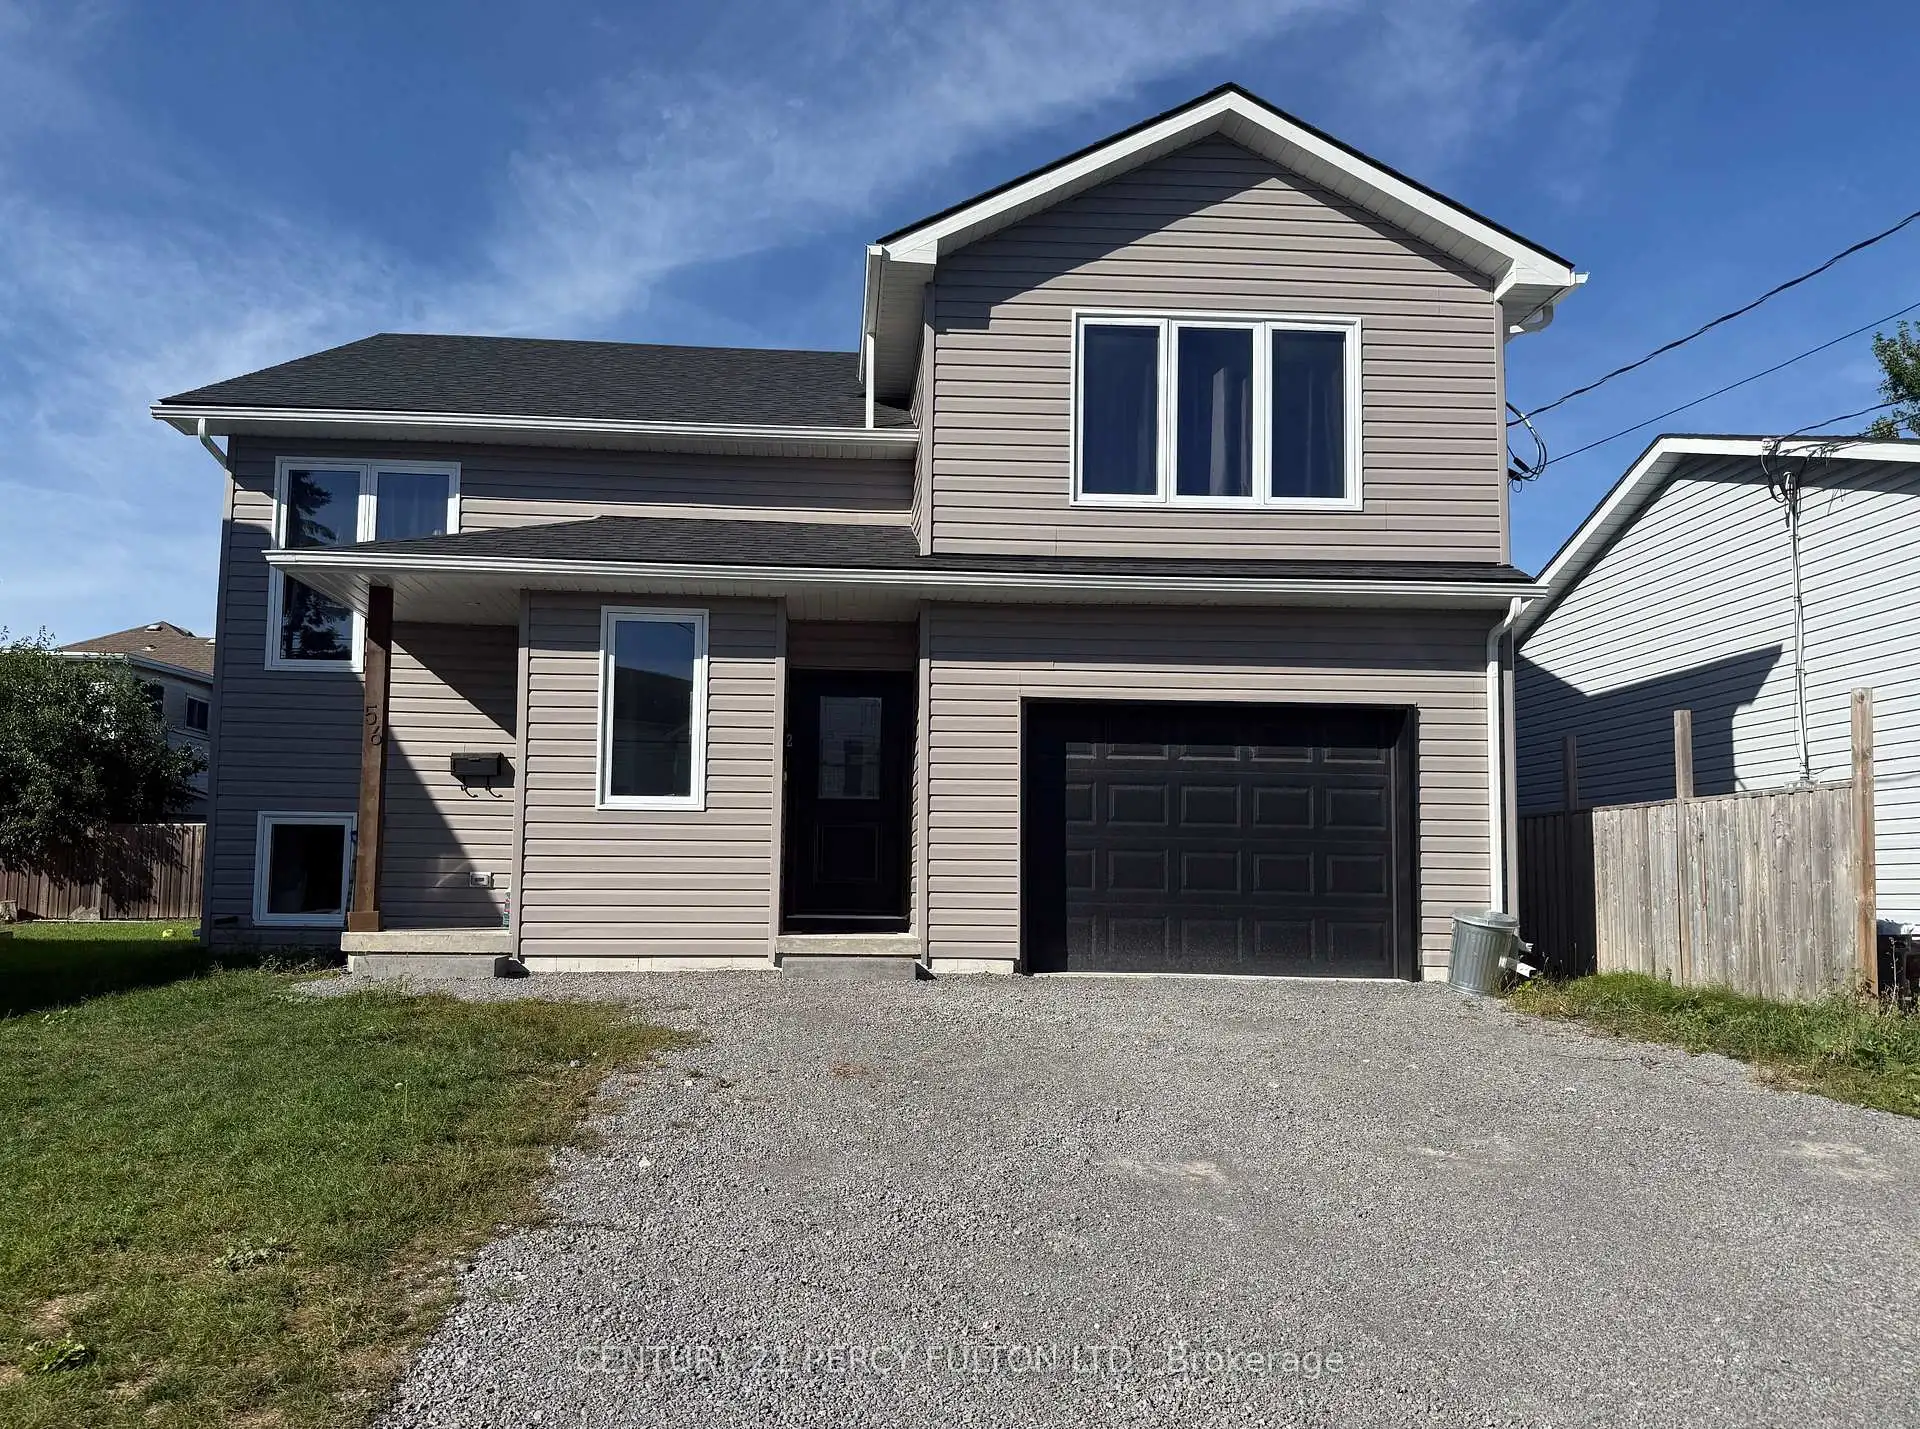


17 photos
56 Heber Street 2, Quinte West, ON K8V 1M9
Trenton Ward · Quinte West · K8V 1M9
$1,790 /month
About this property
Welcome to this bright and beautifully finished 2-bedroom, 1-bathroom lower-level apartmentoffering a spacious and thoughtfully designed layout. The open-concept kitchen, living anddining area provides plenty of room for both everyday living and entertaining, with largewindows bringing in an abundance of natural light. The modern kitchen features whiteshaker-style cabinetry, quartz countertops, sleek black hardware, ample cabinetry and generouscounter space. Both bedrooms are well-sized and feature carpeting, large windows and individualductless heating and air-conditioning units for added year-round comfort. The full 4-piecebathroom is finished with a modern vanity, tiled flooring and a tub/shower combination.Additional features include in-suite laundry, pot lights, contemporary finishes, ample closetand storage space, and a private separate entrance. Neutral colours, modern flooring and blackhardware throughout give the unit a clean, cohesive look. Thoughtfully finished throughout,this inviting home combines modern style, natural light and a functional layout designed forcomfortable everyday living.
Details
- Property type
- Detached · Residential Freehold
- Bedrooms
- 2
- Bathrooms
- 1
- Living area
- 1100-1500 sq ft
- Lot
- 42.98 × 79.87 Feet
- Year built
- 0-5
- Style
- Apartment
- Heating
- Heat Pump · Electric
- Cooling
- Central Air
- Sewer / septic
- Sewer
- Basement
- None
- Garage
- Attached
- Parking total
- 2
Rooms
| Room | Level | Size | Notes |
|---|---|---|---|
| Living Room | Lower | 22' 5" × 11' 2" | |
| Kitchen | Lower | 11' 2" × 10' 11" | |
| Bedroom | Lower | 11' 10" × 8' 10" | |
| Bedroom | Lower | 10' 2" × 9' 3" | |
| Bathroom | Lower | 9' 3" × 4' 10" |
Location
Approximate location, placed by postal code. Postal code data © GeoNames (CC BY 4.0).
Payments on this home
Estimated monthly payment
$8
Principal and interest only, using Canadian semi-annual compounding. Taxes, insurance, and CMHC premiums (required under 20% down) are extra. For planning, not a lending commitment.
Listing courtesy of CENTURY 21 PERCY FULTON LTD.. Listing data provided by the originating real estate board via PropTx Amplify Syndication.
The trademarks REALTOR®, REALTORS®, and the REALTOR® logo are controlled by The Canadian Real Estate Association (CREA) and identify real estate professionals who are members of CREA. The trademarks MLS®, Multiple Listing Service® and the associated logos are owned by CREA and identify the quality of services provided by real estate professionals who are members of CREA.
The information provided herein must only be used by consumers that have a bona fide interest in the purchase, sale or lease of real estate and may not be used for any commercial purpose or any other purpose.
Information is deemed reliable but not guaranteed accurate. Room measurements are deemed reliable but not guaranteed.