



39 photos
56 Alberta Street, Quinte West, ON K8V 4E9
Trenton Ward · Quinte West · K8V 4E9
$329,000
About this property
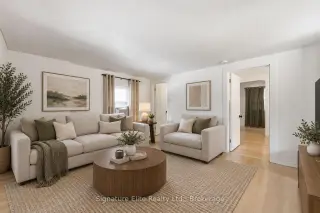
Welcome To 56 Alberta Street, A Thoughtfully Updated Bungalow Offering The Perfect Blend Of Comfort, Flexibility, And Investment Potential In One Of Quinte West's Established Neighbourhoods. Whether You're Looking For Your First Home, A Place To Downsize, Or A Smart Addition To Your Investment Portfolio, This Charming Property Offers Exceptional Value And Endless Possibilities. Inside, You'll Find A Bright And Functional Layout Featuring A Spacious Eat-In Kitchen, An Inviting Living Room Filled With Natural Light, A Versatile Den Perfect For A Home Office, Reading Nook, Or Additional Living Space, Two Generously Sized Bedrooms, A Well-Appointed 3-Piece Bathroom, And The Convenience Of Main-Floor Laundry. Extensively Renovated - The Home Was Significantly Enhanced With A 21' x 14' Addition, New Shingles, Updated Siding On Both The House And Garage, Additional Insulation For Improved Energy Efficiency, Refreshed Subfloor And Flooring, And A Beautifully Updated Bathroom, Providing Peace Of Mind And Modern Comfort For Years To Come. Step Outside And Enjoy Your Own Backyard Retreat Featuring A Detached Single-Car Garage, A Gazebo Perfect For Summer Barbecues Or Quiet Evenings Outdoors, And Beautifully Landscaped Gardens That Create An Inviting Setting For Relaxation And Entertaining. Ideally Situated Close To Parks, Schools, Shopping, Dining, Everyday Amenities, Highway 401, CFB Trenton, Prince Edward County, And The Beautiful Bay Of Quinte, This Home Combines Small-Town Charm With Everyday Convenience. Whether You're Looking To Step Into Homeownership, Downsize Into A Move-In Ready Bungalow, Or Add A Solid Asset To Your Investment Portfolio, 56 Alberta Street Offers Exceptional Versatility And Long-Term Value. Generating Over $2,195 Per Month In Rental Income, This Property Provides Immediate Cash Flow For Investors While Also Representing An Excellent Opportunity For Future Owner-Occupiers Seeking A Well-Maintained Home In A Desirable, Convenient Location.
Details
- Property type
- Detached · Residential Freehold
- Bedrooms
- 2
- Bathrooms
- 1
- Living area
- 700-1100 sq ft
- Lot
- 66 × 66 Feet
- Style
- Bungalow
- Heating
- Baseboard · Electric
- Cooling
- None
- Sewer / septic
- Sewer
- Basement
- None
- Garage
- Detached
- Parking total
- 3
- Taxes
- $2,330 (2026)
Rooms
| Room | Level | Size | Notes |
|---|---|---|---|
| Living Room | Main | 11' 5" × 14' 6" | |
| Den | Main | 0' × 0' | |
| Kitchen | Main | 10' 6" × 10' | |
| Primary Bedroom | Main | 9' 2" × 17' 7" | |
| Bedroom 2 | Main | 10' 6" × 10' | |
| Laundry | Main | 10' 4" × 6' 2" |
Location
Approximate location, placed by postal code. Postal code data © GeoNames (CC BY 4.0).
Payments on this home
Estimated monthly payment
$1,457
Principal and interest only, using Canadian semi-annual compounding. Taxes, insurance, and CMHC premiums (required under 20% down) are extra. For planning, not a lending commitment.
Listing courtesy of Signature Elite Realty Ltd.. Listing data provided by the originating real estate board via PropTx Amplify Syndication.
The trademarks REALTOR®, REALTORS®, and the REALTOR® logo are controlled by The Canadian Real Estate Association (CREA) and identify real estate professionals who are members of CREA. The trademarks MLS®, Multiple Listing Service® and the associated logos are owned by CREA and identify the quality of services provided by real estate professionals who are members of CREA.
The information provided herein must only be used by consumers that have a bona fide interest in the purchase, sale or lease of real estate and may not be used for any commercial purpose or any other purpose.
Information is deemed reliable but not guaranteed accurate. Room measurements are deemed reliable but not guaranteed.