


46 photos
55 Queen Street, Belleville, ON K8N 1T8
Belleville Ward · Belleville · K8N 1T8
$945,000
About this property
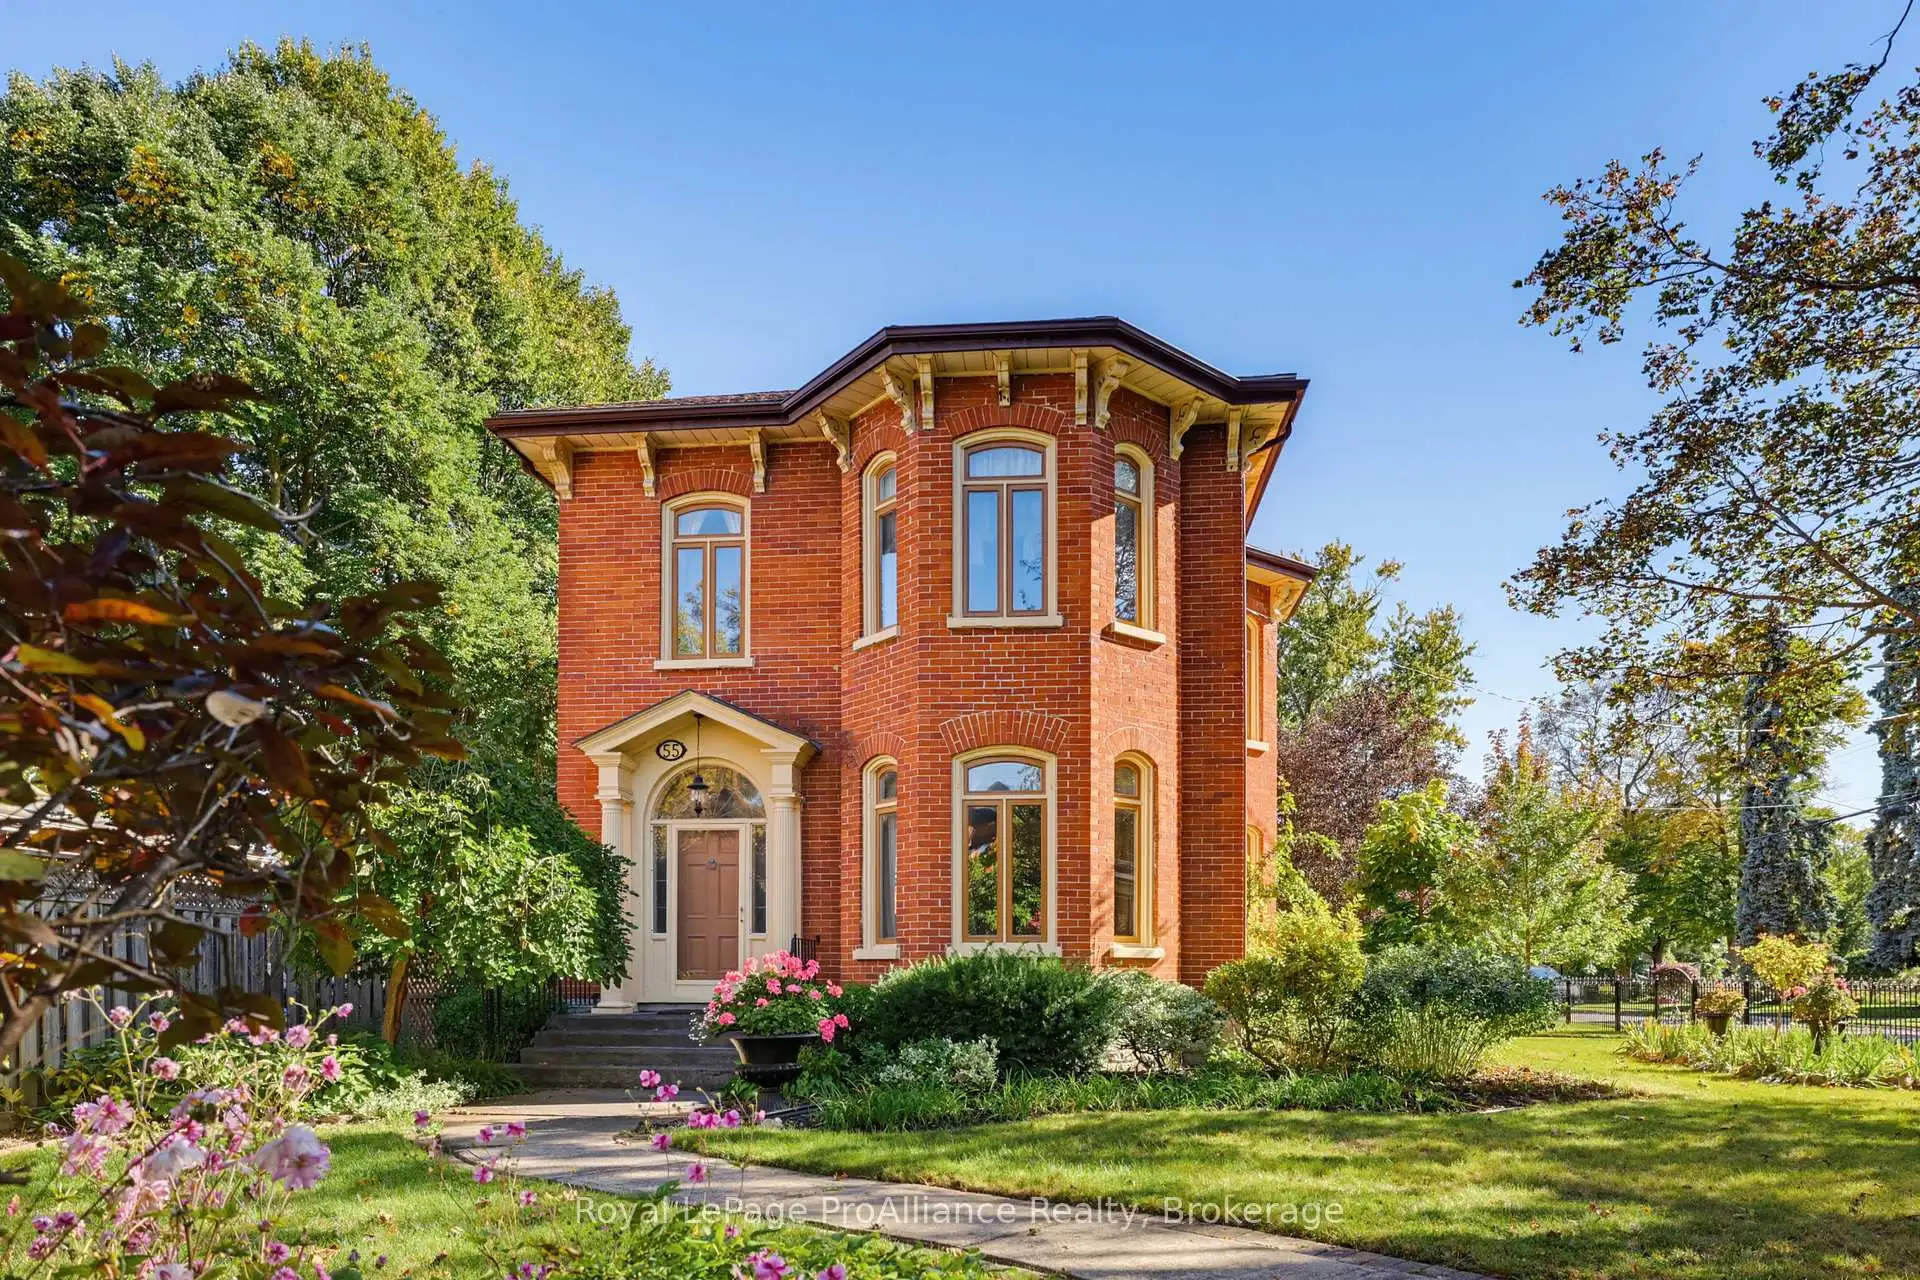
Welcome to one of Old East Hill's most cherished streets. This stately two-storey red brick Victorian home stands proudly on beautiful, tree-lined Queen Street, across from the Corby Rose Garden. Enjoy views of one of Belleville's loveliest green spaces from the comfort of the side porch, where the charm of this historic neighbourhood unfolds right before you. Rich in character and century-old craftsmanship, this gracious home offers four bedrooms and two bathrooms, providing ample space for family living, welcoming guests, or creating a dedicated home office. High ceilings, generous proportions, and timeless period details reflect the quality of a bygone era, while the versatile layout lends itself beautifully to modern living. Lovingly restored and meticulously maintained, this home is a testament to the care and appreciation of its heritage. Intricate inlaid hardwood floors, elegant crown mouldings, and graceful corniced archways are just some of the exquisite details that set this home apart. Every element speaks to a commitment to preserving its original character, offering a rare opportunity to own a century home whose craftsmanship and charm have been thoughtfully cherished over the years.Step outside and discover the enduring appeal of Old East Hill, where mature trees, distinguished heritage architecture, and peaceful residential streets create a neighbourhood unlike any other. Just minutes from downtown Belleville's shops, restaurants, and waterfront, this coveted location offers the perfect blend of historic charm and everyday convenience.
Details
- Property type
- Detached · Residential Freehold
- Bedrooms
- 4
- Bathrooms
- 2
- Living area
- 2500-3000 sq ft
- Lot
- L shaped lot
- Year built
- 100+
- Style
- 2-Storey
- Heating
- Radiant · Gas
- Cooling
- Wall Unit(s)
- Sewer / septic
- Sewer
- Basement
- Unfinished
- Garage
- Carport
- Parking total
- 2
- Taxes
- $6,549 (2025)
Rooms
| Room | Level | Size | Notes |
|---|---|---|---|
| Living Room | Ground | 17' 8" × 14' 7" | |
| Dining Room | Ground | 18' 4" × 14' 1" | |
| Foyer | Ground | 8' × 11' 6" | |
| Family Room | Ground | 16' 1" × 15' 6" | |
| Kitchen | Ground | 23' 5" × 14' | |
| Bathroom | Ground | 10' 6" × 7' 6" | |
| Laundry | Ground | 8' 4" × 8' 2" | |
| Primary Bedroom | Second | 14' 7" × 18' | |
| Bedroom 2 | Second | 18' 11" × 13' 6" | |
| Bedroom 3 | Second | 9' 3" × 12' 1" | |
| Bedroom 4 | Second | 7' 10" × 10' 3" | |
| Bathroom | Second | 12' × 6' 2" |
Location
Approximate location, placed by postal code. Postal code data © GeoNames (CC BY 4.0).
Payments on this home
Estimated monthly payment
$4,184
Principal and interest only, using Canadian semi-annual compounding. Taxes, insurance, and CMHC premiums (required under 20% down) are extra. For planning, not a lending commitment.
Listing courtesy of Royal LePage ProAlliance Realty. Listing data provided by the originating real estate board via PropTx Amplify Syndication.
The trademarks REALTOR®, REALTORS®, and the REALTOR® logo are controlled by The Canadian Real Estate Association (CREA) and identify real estate professionals who are members of CREA. The trademarks MLS®, Multiple Listing Service® and the associated logos are owned by CREA and identify the quality of services provided by real estate professionals who are members of CREA.
The information provided herein must only be used by consumers that have a bona fide interest in the purchase, sale or lease of real estate and may not be used for any commercial purpose or any other purpose.
Information is deemed reliable but not guaranteed accurate. Room measurements are deemed reliable but not guaranteed.