
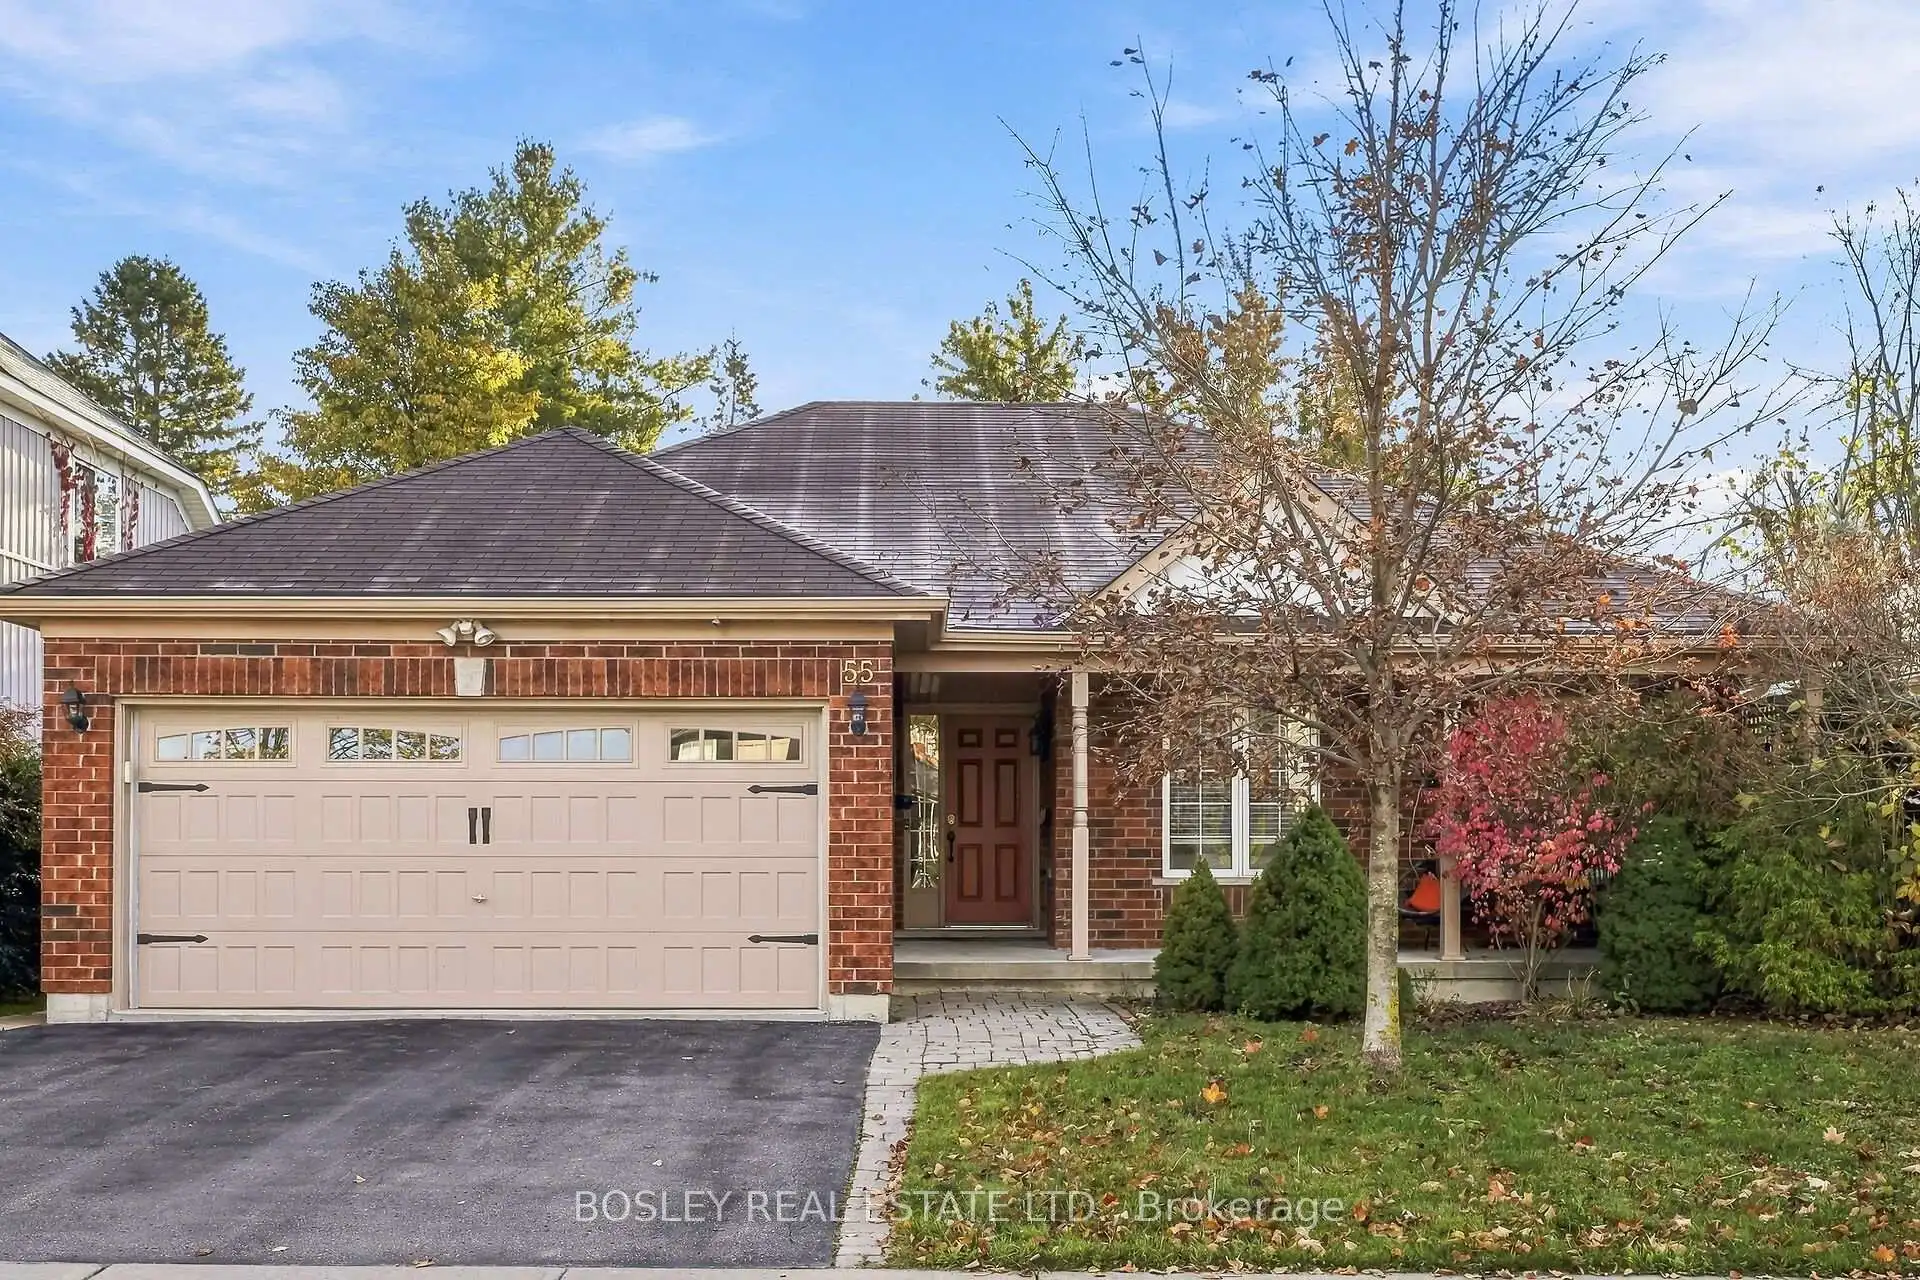


46 photos
55 Broad Street, Kawartha Lakes, ON K9V 0B2
Lindsay · Kawartha Lakes · K9V 0B2
$810,000
About this property
Step Into Luxury Living With This Open Concept Bungalow Where Comfort And Functionality Meet. You'll Love The Seamless Flow Into The Warm, Welcoming Living Areas, Highlighted By A Cozy Gas Fireplace For Year-Round Ambiance. Main Floor Walk Out To Deck To Enjoy The Outdoors And Outdoor Dining. Spacious Bedrooms, Engineered Wood Flooring & Vaulted Ceiling In Living Room. This Beautifully Designed Home Features 4 Generous Bedrooms And 3 Bathrooms, Including A Primary Walk-In Closet And Ensuite. The Fully Finished Lower Level Is Perfect For Movie Nights And Entertaining, With A Walk Out To The Fenced Yard And Sleepovers With A Bedroom On The Lower Level And A Sit Up Bar For Your Own Enjoyment. Equipped To Add A Kitchen For A Possible Separate In Law Suite. Located In A Prime Location, You're Just Minutes From Top Schools, Hospitals, Parks, Trails, Shopping, Dining, Golf Courses, And Major Highways. A Rare Opportunity To Live The Lifestyle You've Always Dreamed Of.
Details
- Property type
- Detached · Residential Freehold
- Bedrooms
- 4
- Bathrooms
- 3
- Living area
- 1500-2000 sq ft
- Lot
- 51.39 × 95.29 Feet
- Style
- Bungalow
- Heating
- Forced Air · Gas
- Cooling
- Central Air
- Sewer / septic
- Sewer
- Basement
- Finished with Walk-Out, Walk-Out
- Garage
- Attached
- Parking total
- 6
- Taxes
- $5,296 (2025)
Rooms
| Room | Level | Size | Notes |
|---|---|---|---|
| Foyer | Main | 5' 4" × 7' 9" | |
| Living Room | Main | 13' 6" × 25' | |
| Dining Room | Main | 10' 8" × 11' 6" | |
| Kitchen | Main | 10' 9" × 11' 1" | |
| Laundry | Main | 6' 9" × 5' 11" | |
| Primary Bedroom | Main | 11' 11" × 15' 6" | |
| Bedroom 2 | Main | 9' × 14' 6" | |
| Bedroom 3 | Main | 9' × 12' 3" | |
| Recreation | Basement | 32' 9" × 28' 6" | |
| Bedroom | Basement | 12' 7" × 12' 3" | |
| Utility Room | Basement | 23' 2" × 15' 6" |
Location
Approximate location, placed by postal code. Postal code data © GeoNames (CC BY 4.0).
Payments on this home
Estimated monthly payment
$3,587
Principal and interest only, using Canadian semi-annual compounding. Taxes, insurance, and CMHC premiums (required under 20% down) are extra. For planning, not a lending commitment.
Listing courtesy of BOSLEY REAL ESTATE LTD.. Listing data provided by the originating real estate board via PropTx Amplify Syndication.
The trademarks REALTOR®, REALTORS®, and the REALTOR® logo are controlled by The Canadian Real Estate Association (CREA) and identify real estate professionals who are members of CREA. The trademarks MLS®, Multiple Listing Service® and the associated logos are owned by CREA and identify the quality of services provided by real estate professionals who are members of CREA.
The information provided herein must only be used by consumers that have a bona fide interest in the purchase, sale or lease of real estate and may not be used for any commercial purpose or any other purpose.
Information is deemed reliable but not guaranteed accurate. Room measurements are deemed reliable but not guaranteed.