
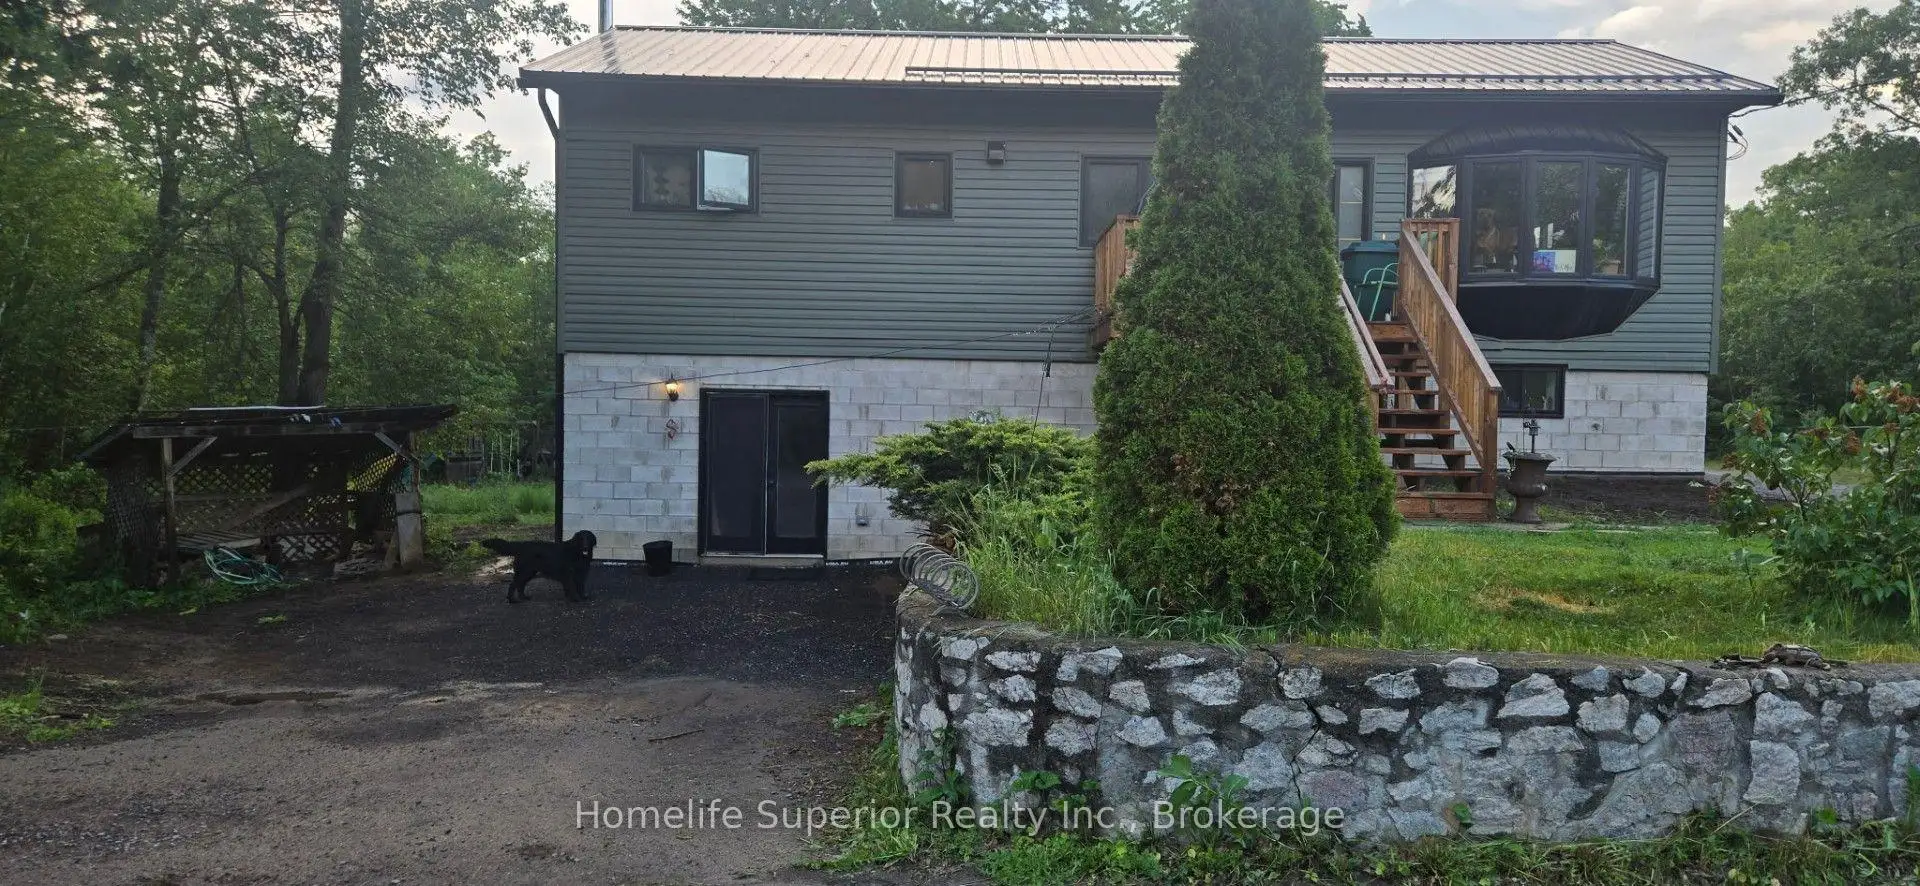


16 photos
5497 County Rd 46, Havelock-Belmont-Methuen, ON K0L 1Z0
Havelock · Havelock-Belmont-Methuen · K0L 1Z0
$2,600 /month
About this property
3 bedroom New build home for rent - Twin Lakes/HBM. Beautiful 2025-26 new build raised bungalow in Havelock-Belmont-Methuen (HBM), offering privacy, modern living & exceptional year round outdoor recreation. Home features 3bedrooms, 3pc bath upstairs, 3pc ensuite, open concept kitchen, dining & living area, 12ft granite kitchen island with eating area, finished lower level with large recreation room, spacious downstairs primary bedroom with wood stove & private entrance, central air conditioning, forced air propane heat, front & back decks, washer & dryer upstairs & downstairs & plenty of parking, including space for an RV. The rental includes the front portion of the property surrounding the home, approximately 2 acres, providing plenty of private outdoor space. Immediately behind the property are approx 1,000 acres of Crown land, offering exceptional access for hiking, hunting, ATVing & exploring. Walking & hiking trails are right outside the front door, with snowmobile trails accessible directly from the property. The area is also ideal for snowshoeing & cross country skiing in winter. Twin Lakes Beach & Boat Launch are only about a 5minute walk away-ideal for canoeing, kayaking, swimming & fishing. Please note: The Shop & rear portion of the property are not included in the rental. The owner retains access to the shop & will occasionally need to access it.
Details
- Property type
- Detached · Residential Freehold
- Bedrooms
- 3
- Bathrooms
- 2
- Living area
- 700-1100 sq ft
- Year built
- 0-5
- Style
- Bungalow-Raised
- Heating
- Forced Air · Propane
- Cooling
- Central Air
- Water
- Drilled Well
- Sewer / septic
- Septic
- Basement
- Full
- Garage
- None
- Parking total
- 4
Rooms
| Room | Level | Size | Notes |
|---|---|---|---|
| Kitchen | Main | 20' × 13' 6" | |
| Living Room | Main | 10' × 4' | |
| Dining Room | Main | 12' × 10' | |
| Bedroom | Main | 7' × 7' | |
| Bedroom 2 | Main | 8' 11" × 9' 11" | |
| Bedroom 3 | Main | 9' 11" × 10' 3" | |
| Recreation | Lower | 20' × 12' | |
| Utility Room | Lower | 9' 3" × 7' | |
| Primary Bedroom | Lower | 19' 3" × 13' |
Location
Approximate location, placed by postal code. Postal code data © GeoNames (CC BY 4.0).
Payments on this home
Estimated monthly payment
$12
Principal and interest only, using Canadian semi-annual compounding. Taxes, insurance, and CMHC premiums (required under 20% down) are extra. For planning, not a lending commitment.
Listing courtesy of Homelife Superior Realty Inc.. Listing data provided by the originating real estate board via PropTx Amplify Syndication.
The trademarks REALTOR®, REALTORS®, and the REALTOR® logo are controlled by The Canadian Real Estate Association (CREA) and identify real estate professionals who are members of CREA. The trademarks MLS®, Multiple Listing Service® and the associated logos are owned by CREA and identify the quality of services provided by real estate professionals who are members of CREA.
The information provided herein must only be used by consumers that have a bona fide interest in the purchase, sale or lease of real estate and may not be used for any commercial purpose or any other purpose.
Information is deemed reliable but not guaranteed accurate. Room measurements are deemed reliable but not guaranteed.