
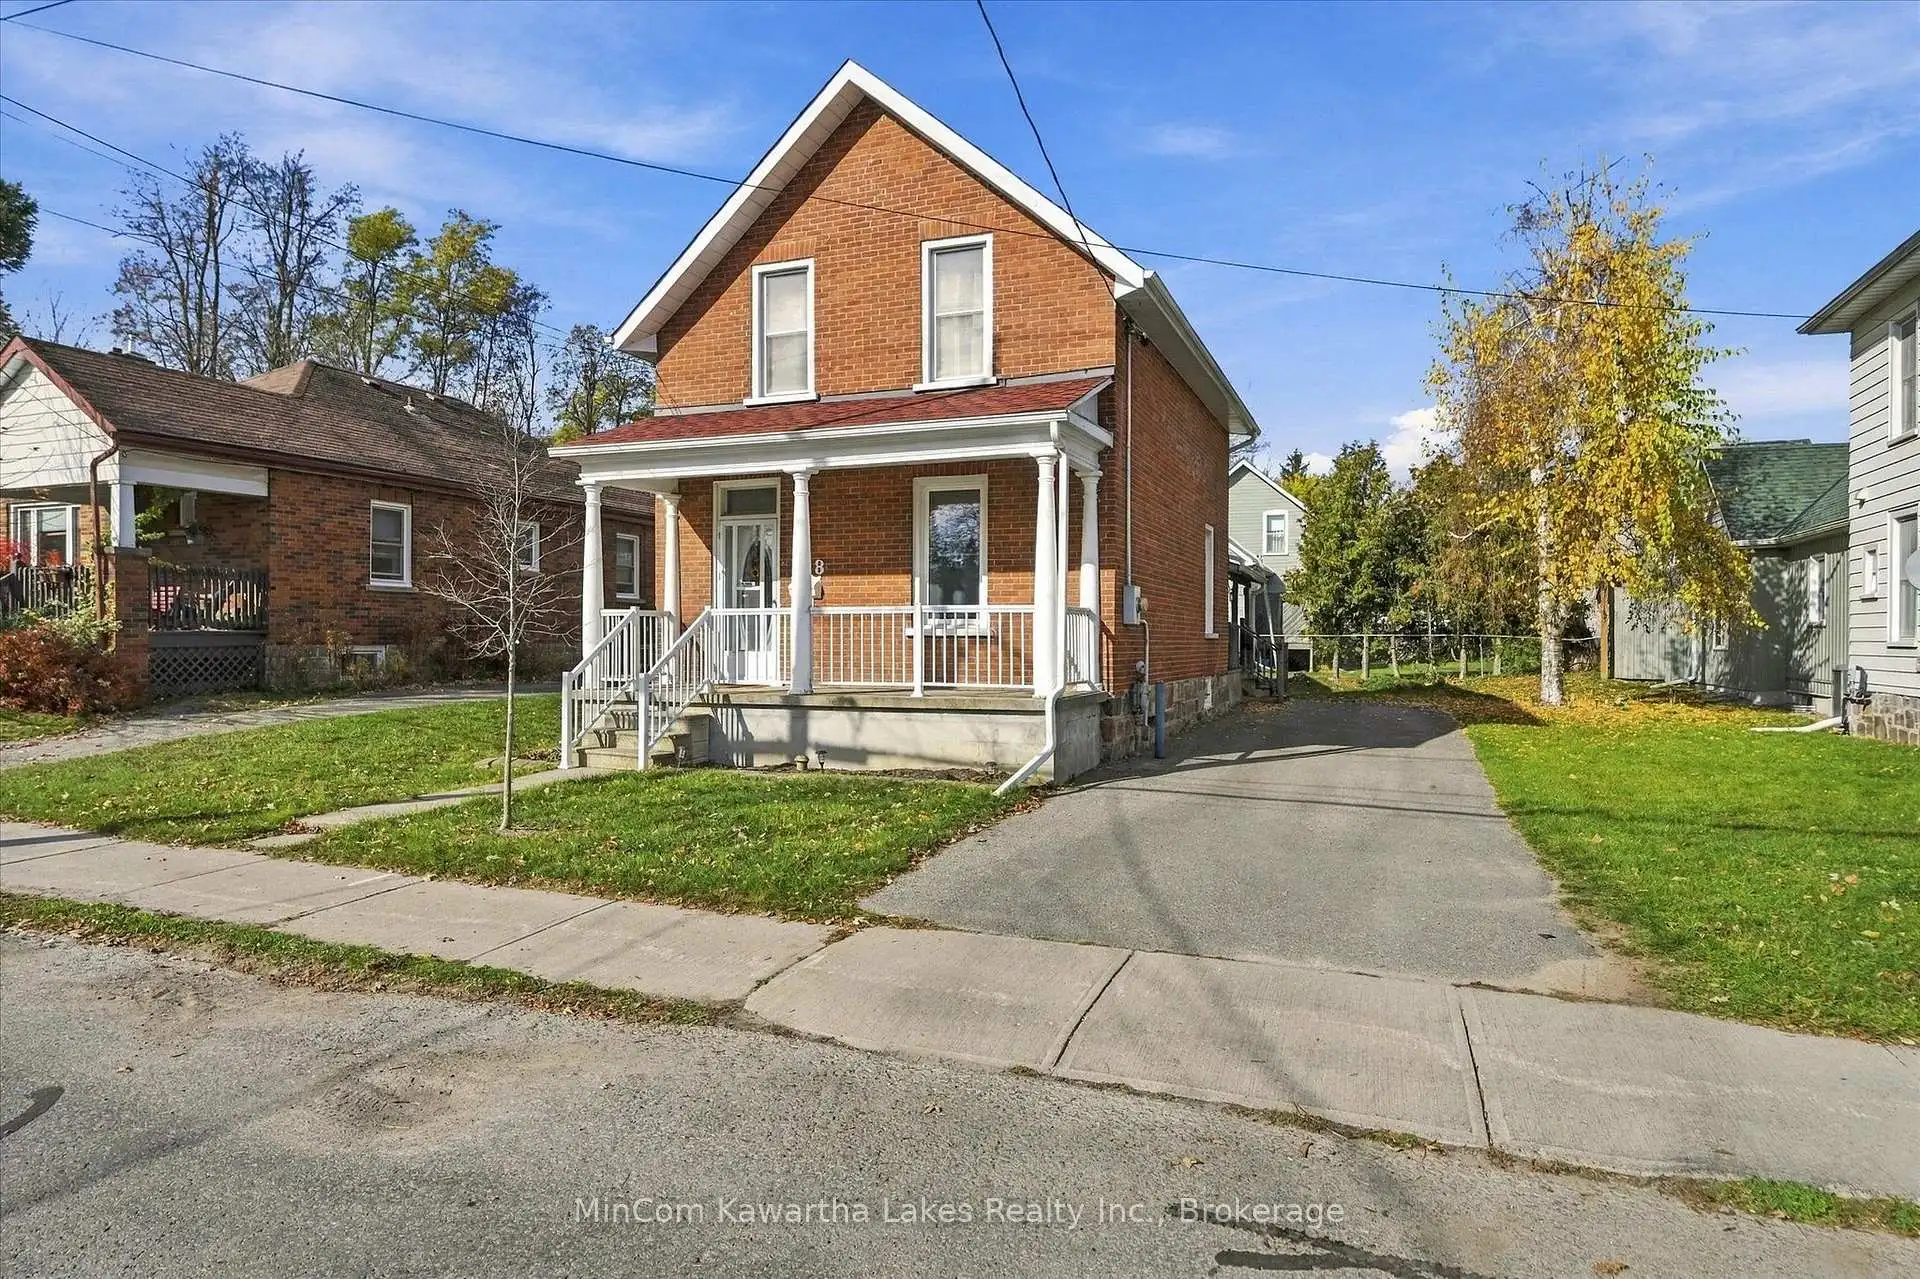


45 photos
548 Hopkins Avenue, Peterborough, ON K9H 2S1
Town Ward 3 · Peterborough · K9H 2S1
$449,900
Open house
- Saturday, November 7, 2:00 p.m. to 3:30 p.m.
- Sunday, November 8, 11:00 a.m. to 12:30 p.m.
About this property
Welcome to 548 Hopkins Avenue! This charming 1-storey brick home offers an excellent opportunity for first-time buyers, young families, or those looking to enter the Peterborough real estate market. Featuring 3 bedrooms, 1 bathroom, and approximately 1,190 sq. ft. of above-grade living space, the home offers a practical layout with plenty of character. The main floor features a comfortable living room, spacious dining room, and kitchen with a walkout to the backyard. Upstairs, you'll find three bedrooms and a 4-piece bathroom. Outside, enjoy a generous 49.75' x 85.13' lot complete with a deck, porch, storage shed, and private driveway with parking for three vehicles. Notable updates include the roof and furnace (2019), insulation (2018), and eavestroughs and railings (2020). Situated on a quiet residential street in Peterborough's established Old West End, this home offers convenient access to everyday amenities. Queen Mary Public School, Bonnerworth Park, and the Peterborough Regional Health Centre are all nearby, while grocery stores, shopping, restaurants, and the downtown core are just a short distance away. With its central location, neighbourhood charm, and flexible possession, 548 Hopkins Avenue is a great opportunity to make a home your own at an affordable price point!
Details
- Property type
- Detached · Residential Freehold
- Bedrooms
- 3
- Bathrooms
- 1
- Living area
- 1100-1500 sq ft
- Lot
- 49.75 × 85.13 Feet
- Year built
- 100+
- Style
- 1 1/2 Storey
- Heating
- Forced Air · Gas
- Cooling
- Central Air
- Sewer / septic
- Sewer
- Basement
- Crawl Space
- Garage
- None
- Parking total
- 3
- Taxes
- $3,835 (2026)
Rooms
| Room | Level | Size | Notes |
|---|---|---|---|
| Living Room | Main | 12' × 11' 6" | |
| Dining Room | Main | 13' 8" × 14' 11" | |
| Kitchen | Main | 34' 2" × 10' 1" | |
| Other | Main | 19' 10" × 11' 2" | |
| Laundry | Main | 9' 5" × 3' | |
| Primary Bedroom | Second | 10' 8" × 11' 4" | |
| Bedroom 2 | Second | 12' 11" × 8' | |
| Second | 9' 5" × 7' 8" | ||
| Bathroom | Second | 4' 5" × 7' 10" |
Location
Approximate location, placed by postal code. Postal code data © GeoNames (CC BY 4.0).
Payments on this home
Estimated monthly payment
$1,992
Principal and interest only, using Canadian semi-annual compounding. Taxes, insurance, and CMHC premiums (required under 20% down) are extra. For planning, not a lending commitment.
Listing courtesy of MinCom Kawartha Lakes Realty Inc.. Listing data provided by the originating real estate board via PropTx Amplify Syndication.
The trademarks REALTOR®, REALTORS®, and the REALTOR® logo are controlled by The Canadian Real Estate Association (CREA) and identify real estate professionals who are members of CREA. The trademarks MLS®, Multiple Listing Service® and the associated logos are owned by CREA and identify the quality of services provided by real estate professionals who are members of CREA.
The information provided herein must only be used by consumers that have a bona fide interest in the purchase, sale or lease of real estate and may not be used for any commercial purpose or any other purpose.
Information is deemed reliable but not guaranteed accurate. Room measurements are deemed reliable but not guaranteed.