


38 photos
543 East Townline Road, Port Hope, ON L1B 1L9
Port Hope · Port Hope · L1B 1L9
$539,000
About this property
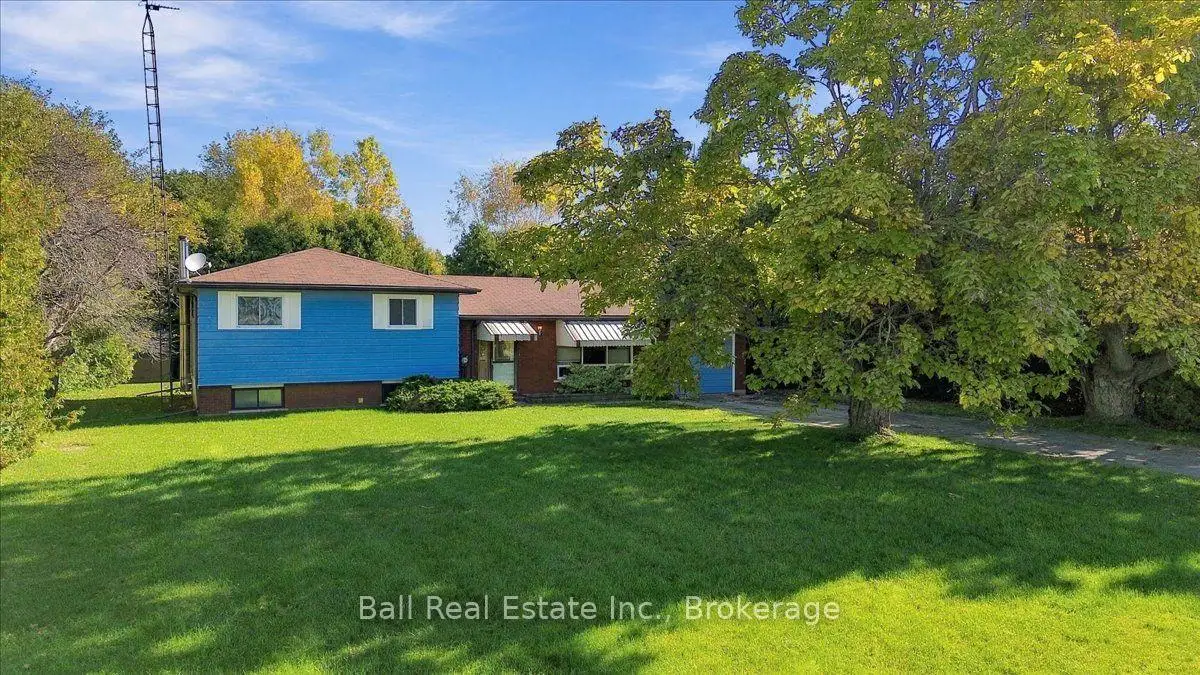
Great opportunity for a starter home with lots of room to build equity. This 1978 side split is a great example of a traditional layout great for family living with 3 bedrooms on the upper level, a four piece bathroom, plus a small 2 pc ensuite. The lower level has a finished rec room and a large laundry/utility area. Situated on a private and quiet country lot minutes to Port Hope and the 401. Serviced by a dug bell and a septic system. The home is in good condition but ready for updates. Woodstove is not WETT inspected and will be included "as is, where is."
Details
- Property type
- Detached · Residential Freehold
- Bedrooms
- 3
- Bathrooms
- 2
- Living area
- 1100-1500 sq ft
- Lot
- 102 × 150 Feet
- Style
- Sidesplit
- Heating
- Baseboard · Electric
- Cooling
- None
- Water
- Dug Well
- Sewer / septic
- Septic
- Basement
- Partial Basement, Partially Finished
- Garage
- Attached
- Parking total
- 6
- Taxes
- $3,438 (2025)
Rooms
| Room | Level | Size | Notes |
|---|---|---|---|
| Foyer | Main | 5' 5" × 12' 10" | |
| Living Room | Main | 16' 10" × 12' 10" | |
| Dining Room | Main | 9' 1" × 10' 1" | |
| Main | 15' × 9' 9" | ||
| Primary Bedroom | Second | 14' 6" × 11' 7" | |
| Bedroom 2 | Second | 12' 9" × 9' 9" | |
| Bedroom 3 | Second | 9' × 9' 9" | |
| Bathroom | Second | 7' 3" × 11' 6" | |
| Family Room | Basement | 21' 2" × 16' 3" | |
| Utility Room | Basement | 21' 2" × 9' 7" |
Payments on this home
Estimated monthly payment
$2,387
Principal and interest only, using Canadian semi-annual compounding. Taxes, insurance, and CMHC premiums (required under 20% down) are extra. For planning, not a lending commitment.
Listing courtesy of Ball Real Estate Inc.. Listing data provided by the originating real estate board via PropTx Amplify Syndication.
The trademarks REALTOR®, REALTORS®, and the REALTOR® logo are controlled by The Canadian Real Estate Association (CREA) and identify real estate professionals who are members of CREA. The trademarks MLS®, Multiple Listing Service® and the associated logos are owned by CREA and identify the quality of services provided by real estate professionals who are members of CREA.
The information provided herein must only be used by consumers that have a bona fide interest in the purchase, sale or lease of real estate and may not be used for any commercial purpose or any other purpose.
Information is deemed reliable but not guaranteed accurate. Room measurements are deemed reliable but not guaranteed.