
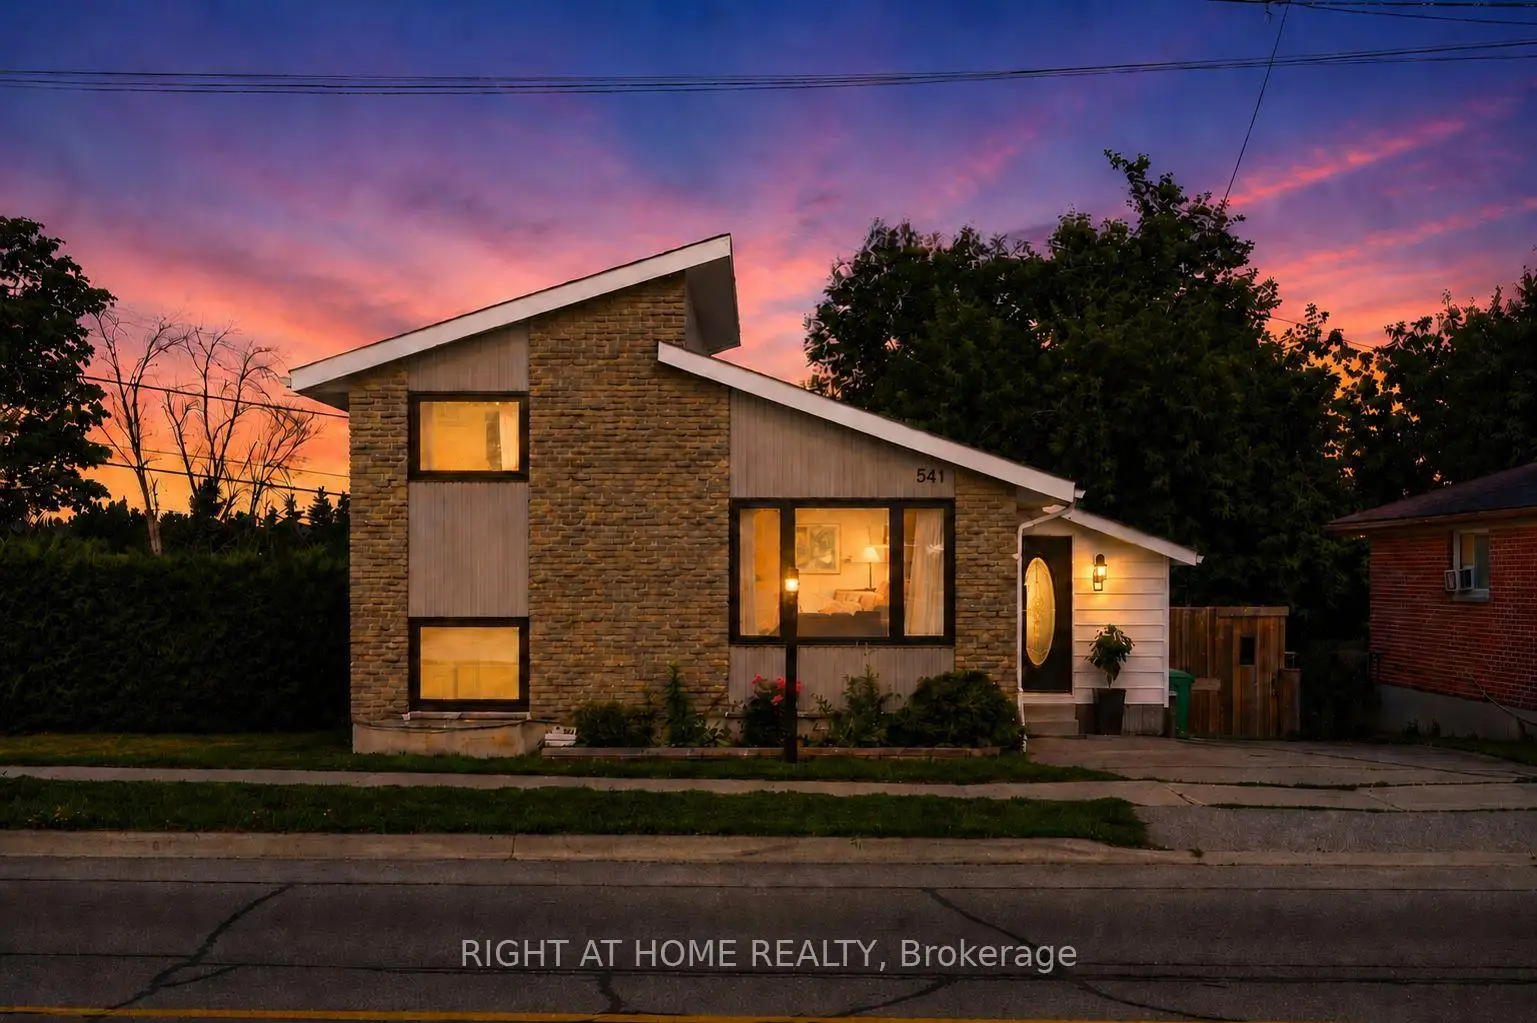


61 photos
541 River Road S, Peterborough, ON K9J 1E6
Ashburnham Ward 4 · Peterborough · K9J 1E6
$524,900
About this property
Welcome to 541 River road south! Just steps from the Otonabee River, this charming 70's sidesplit has 4 bedrooms, 2 bathrooms and an amazing outdoor living space complete with multi-level deck, gazebo and in-ground pool. Nearly 100k in renovations have been completed in thelast 5 years including an eat-in kitchen (2021), gas hook up for stove and bbq (2021), allappliances (2021), new 100A electrical panel(2021), windows (2022), finishing of basement(2023), pool pump (2024) and upstairs bathroom (2026) .This gorgeous house has ample storage with a large crawl space, and ample room to add a showeror tub to the lower lever powder room. Located a short drive to schools, Peterborough RegionalHealth Center, Grocery Stores and Highway 115.
Details
- Property type
- Detached · Residential Freehold
- Bedrooms
- 4
- Bathrooms
- 2
- Living area
- 1100-1500 sq ft
- Lot
- 48.74 × 98.31 Feet
- Style
- Sidesplit 4
- Heating
- Forced Air · Gas
- Cooling
- Central Air
- Sewer / septic
- Sewer
- Basement
- Finished
- Garage
- None
- Parking total
- 4
- Pool
- Inground
- Taxes
- $4,364 (2026)
Rooms
| Room | Level | Size | Notes |
|---|---|---|---|
| Bedroom | Upper | 10' 2" × 11' | |
| Office | Upper | 10' 2" × 11' 1" | |
| Bathroom | Upper | 7' 4" × 7' 7" | |
| Living Room | Main | 17' × 11' 11" | |
| Kitchen | Main | 13' 8" × 11' 11" | |
| Mud Room | Main | 15' 5" × 7' 7" | |
| Bedroom | Lower | 12' 3" × 10' 5" | |
| Bedroom | Lower | 9' 7" × 10' 5" | |
| Powder Room | Lower | 4' 11" × 6' 11" | |
| Laundry | Basement | 9' 11" × 11' 3" | |
| Recreation | Basement | 20' 1" × 10' 7" |
Location
Approximate location, placed by postal code. Postal code data © GeoNames (CC BY 4.0).
Payments on this home
Estimated monthly payment
$2,324
Principal and interest only, using Canadian semi-annual compounding. Taxes, insurance, and CMHC premiums (required under 20% down) are extra. For planning, not a lending commitment.
Listing courtesy of RIGHT AT HOME REALTY. Listing data provided by the originating real estate board via PropTx Amplify Syndication.
The trademarks REALTOR®, REALTORS®, and the REALTOR® logo are controlled by The Canadian Real Estate Association (CREA) and identify real estate professionals who are members of CREA. The trademarks MLS®, Multiple Listing Service® and the associated logos are owned by CREA and identify the quality of services provided by real estate professionals who are members of CREA.
The information provided herein must only be used by consumers that have a bona fide interest in the purchase, sale or lease of real estate and may not be used for any commercial purpose or any other purpose.
Information is deemed reliable but not guaranteed accurate. Room measurements are deemed reliable but not guaranteed.