


27 photos
540 Kirkfield Road, Kawartha Lakes, ON K0M 2T0
Eldon · Kawartha Lakes · K0M 2T0
$1,289,000
About this property
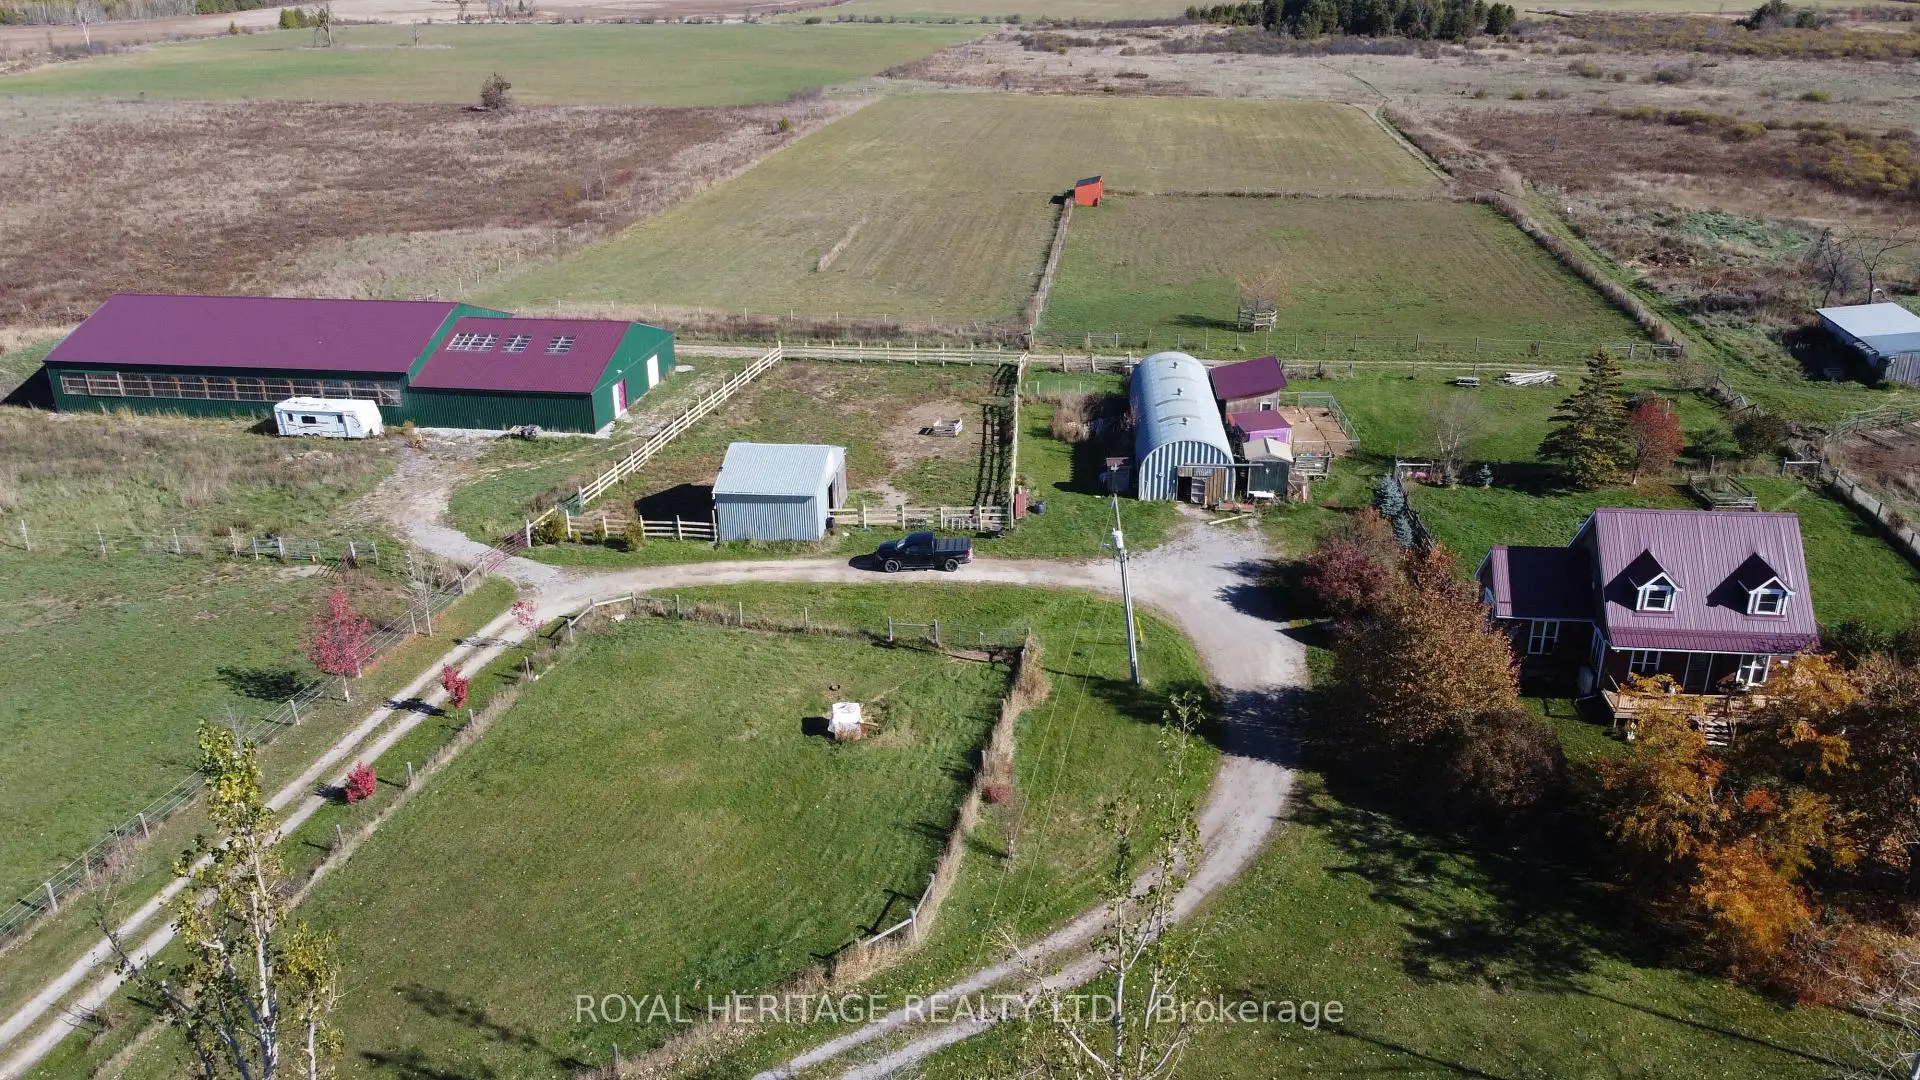
Welcome to an exceptional 103-acre equestrian and agricultural property offering privacy, versatility, and income potential. A scenic tree-lined driveway leads to this peaceful countryside setting, surrounded by expansive open fields ideal for horses, cattle, sheep, or mixed livestock. The property is well equipped for equestrian use with a brand-new three-stall stable featuring 12' x 12' stalls and a concrete walkway, with 4 more stalls under construction with capacity to add additional stalls. A 60' x 100' arena built in 2022 offers excellent space for riding, training, and lessons, while also providing outstanding flexibility for agricultural use. The arena is well suited for livestock handling, winter feeding, lambing or calving, equipment storage, or other multi-purpose farm uses. Multiple paddocks with electric fencing and four run-in shelters support efficient grazing and herd management. The acreage offers strong potential for rotational grazing, with approximately 35 acres already in hay production, supporting scalable livestock operations while maintaining a premium equestrian setup. The upgraded log home blends rustic charm with modern comfort, featuring an open-concept eat-in kitchen with granite countertops, island, and walkout to a deck overlooking gardens and fields. The dining room includes a propane fireplace and large picture windows. The upstairs includes a master bedroom that has a three-piece Juliet bathroom and two additional bedrooms. The lower level features a separate walk out entrance, family room, and potential bedroom, ideal for an in-law suite or added living space. A rare opportunity to own a versatile farm combining equestrian and livestock potential with peaceful country living.
Details
- Property type
- Farm · Residential Freehold
- Bedrooms
- 3
- Bathrooms
- 2
- Living area
- 1100-1500 sq ft
- Lot
- 1616 × 2331 Feet
- Year built
- 31-50
- Style
- 1 1/2 Storey
- Heating
- Heat Pump · Ground Source
- Cooling
- Wall Unit(s)
- Water
- Drilled Well
- Sewer / septic
- Septic
- Basement
- Partially Finished
- Garage
- None
- Parking total
- 10
- Taxes
- $2,753 (2025)
Rooms
| Room | Level | Size | Notes |
|---|---|---|---|
| Den | Main | 13' 5" × 14' | |
| Living Room | Main | 17' 5" × 11' 6" | |
| Kitchen | Main | 22' 8" × 11' 6" | |
| Mud Room | Main | 6' 1" × 7' 9" | |
| Bathroom | Main | 6' 11" × 5' 11" | |
| Bathroom | Second | 8' 6" × 5' 3" | |
| Bedroom | Second | 13' 9" × 11' 6" | |
| Bedroom 2 | Second | 11' 5" × 11' 6" | |
| Bedroom 3 | Second | 9' 10" × 8' 7" | |
| Laundry | Basement | 9' × 6' 8" | |
| Common Room | Basement | 21' 7" × 11' | |
| Utility Room | Basement | 7' 10" × 6' 8" |
Location
Approximate location, placed by postal code. Postal code data © GeoNames (CC BY 4.0).
Payments on this home
Estimated monthly payment
$5,707
Principal and interest only, using Canadian semi-annual compounding. Taxes, insurance, and CMHC premiums (required under 20% down) are extra. For planning, not a lending commitment.
Listing courtesy of ROYAL HERITAGE REALTY LTD.. Listing data provided by the originating real estate board via PropTx Amplify Syndication.
The trademarks REALTOR®, REALTORS®, and the REALTOR® logo are controlled by The Canadian Real Estate Association (CREA) and identify real estate professionals who are members of CREA. The trademarks MLS®, Multiple Listing Service® and the associated logos are owned by CREA and identify the quality of services provided by real estate professionals who are members of CREA.
The information provided herein must only be used by consumers that have a bona fide interest in the purchase, sale or lease of real estate and may not be used for any commercial purpose or any other purpose.
Information is deemed reliable but not guaranteed accurate. Room measurements are deemed reliable but not guaranteed.