



47 photos
531 Catchmore Road, Trent Hills, ON K0L 1L0
Rural Trent Hills · Trent Hills · K0L 1L0
$851,000
About this property
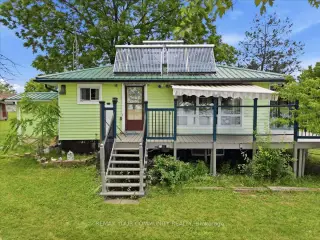
Beautiful 4 Season Cottage, fully winterized, sitting on a rare 1.5 acre waterfront retreat on the Trent River with 142' of good hard shoreline on Bradley Bay. Approximately 13 miles of lock-free boating to fishing.Access to Trent River connects to 7 waters, offering a variety of future possibilities, subject to municipal approvals, seeking a private retreat, family compound, or future development opportunities. Short-term rental / Airbnb potential, subject to municipal by-laws and licensing requirements.Metal roof for low-cost, low maintenance.Multiple outbuildings with hydro for storage, hobbies, or workshop use.Mature walnut trees.Parking for 20 vehicles, ideal for entertaining or storing boats, trailers, RVs.Contains dock and boathouse and many outbuildings.The cottage has an L-shaped kitchen & living room with a cozy fireplace and door to a large deck with glass panels to see unobstructed views of the water. From the living room window it has 2 bedrooms and a partially finished walk-up basement with fireplace.Just 10 minutes to Campbellford or 1.5 hours east of Toronto.Solar panels on roof.Hot water system.Hydro in outbuildings.
Details
- Property type
- Detached · Residential Freehold
- Bedrooms
- 2
- Bathrooms
- 1
- Living area
- 700-1100 sq ft
- Lot
- 142 × 550 Feet
- Year built
- 51-99
- Style
- Bungalow
- Heating
- Baseboard · Electric
- Cooling
- Wall Unit(s)
- Water
- Dug Well
- Sewer / septic
- Septic
- Basement
- Separate Entrance, Partially Finished, Finished, Walk-Up, Full
- Garage
- Other
- Parking total
- 20
- Taxes
- $2,957 (2026)
Rooms
| Room | Level | Size | Notes |
|---|---|---|---|
| Living Room | Ground | 13' × 21' | |
| Kitchen | Ground | 8' × 10' 7" | |
| Bedroom | Ground | 8' × 10' 7" | |
| Bedroom 2 | Ground | 8' × 10' 7" | |
| Game Room | Lower | 13' × 21' |
Location
Approximate location, placed by postal code. Postal code data © GeoNames (CC BY 4.0).
Payments on this home
Estimated monthly payment
$3,768
Principal and interest only, using Canadian semi-annual compounding. Taxes, insurance, and CMHC premiums (required under 20% down) are extra. For planning, not a lending commitment.
Listing courtesy of REMAX YOUR COMMUNITY REALTY. Listing data provided by the originating real estate board via PropTx Amplify Syndication.
The trademarks REALTOR®, REALTORS®, and the REALTOR® logo are controlled by The Canadian Real Estate Association (CREA) and identify real estate professionals who are members of CREA. The trademarks MLS®, Multiple Listing Service® and the associated logos are owned by CREA and identify the quality of services provided by real estate professionals who are members of CREA.
The information provided herein must only be used by consumers that have a bona fide interest in the purchase, sale or lease of real estate and may not be used for any commercial purpose or any other purpose.
Information is deemed reliable but not guaranteed accurate. Room measurements are deemed reliable but not guaranteed.