
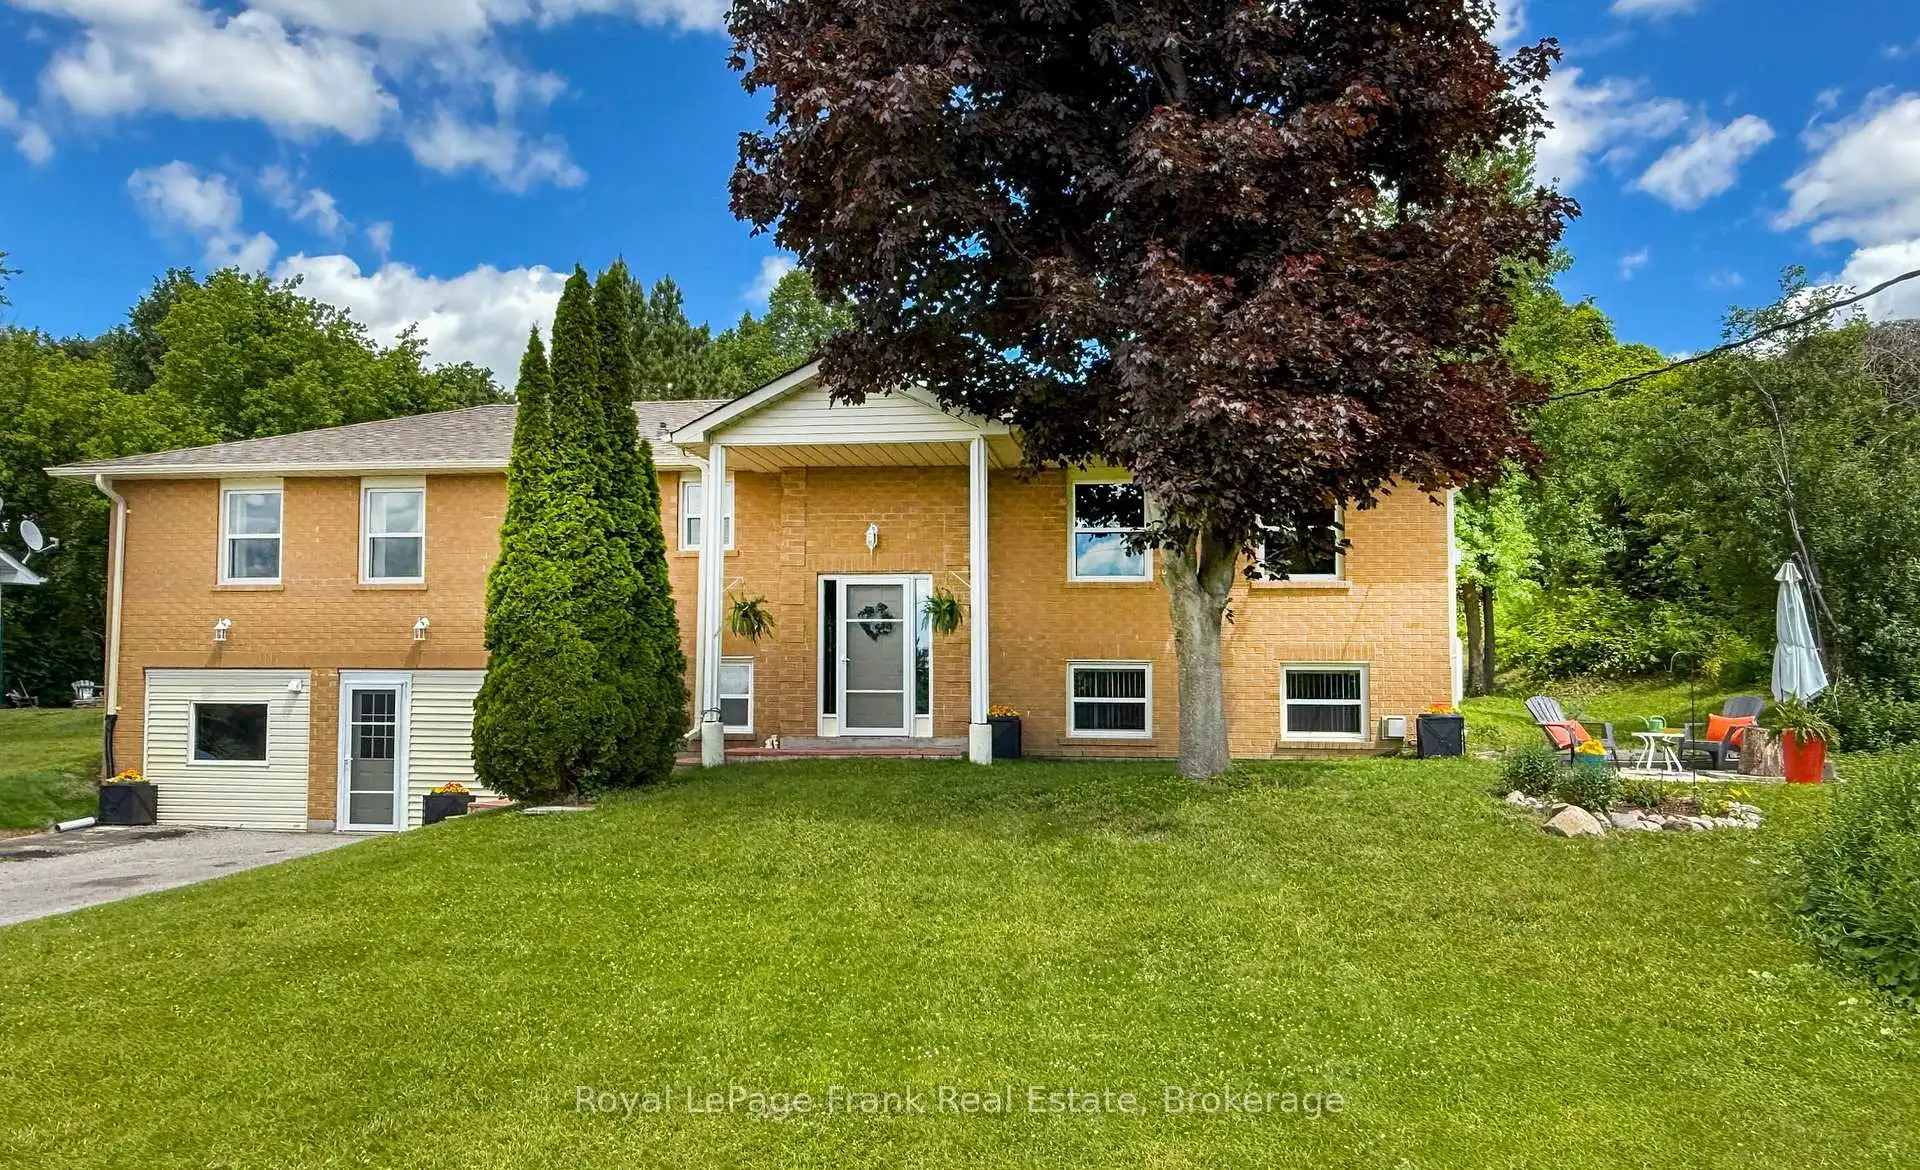


52 photos
53 Williams Point Road, Scugog, ON L0B 1E0
Rural Scugog · Scugog · L0B 1E0
$759,000
About this property
[PRICE ADJUSTED & EXTENDED | RAISED BUNGALOW | IN-LAW SUITE | NORTH-WEST VIEWS] Positioned on a quiet no-exit street at 53 Williams Point Rd in Caesarea, this beautifully maintained raised bungalow offers incredible value and endless potential on a private 0.73-acre ravine lot overlooking Lake Scugog! Thanks to the raised bungalow layout, the fully self-contained lower-level suite is flooded with natural light from oversized above-grade windows-featuring a private entrance, full kitchen, fireplace, and spacious bedroom (ideal for multi-gen living or rental income to offset mortgage costs). The main level features 1,480 sq. ft. of bright open-concept living, a 2024 updated custom kitchen, and a walk-out deck capturing stunning north-westerly sunset lake views. Bonus insulated & heated flex-space (workshop/studio), parking for 8+ vehicles, high-volume drilled well, fiber-optic internet, and tilt-clean windows ('20/'23). Priced to sell in today's market-a smart, equity-building investment for first-time buyers or investors just 15 mins to Port Perry & 25 mins to Hwy 407. Book your private showing today!
Details
- Property type
- Detached · Residential Freehold
- Bedrooms
- 4
- Bathrooms
- 3
- Living area
- 1100-1500 sq ft
- Lot
- 387.38(W), 74.84(S)
- Style
- Bungalow-Raised
- Heating
- Forced Air · Propane
- Cooling
- Central Air
- Water
- Drilled Well
- Sewer / septic
- Septic
- Basement
- Apartment
- Garage
- Other
- Parking total
- 8
- Taxes
- $5,049 (2026)
Rooms
| Room | Level | Size | Notes |
|---|---|---|---|
| Kitchen | Main | 12' × 11' 7" | |
| Family Room | Main | 20' × 11' 7" | |
| Dining Room | Main | 11' 11" × 11' 2" | |
| Primary Bedroom | Main | 16' 10" × 11' 6" | |
| Bedroom 2 | Main | 15' × 11' 6" | |
| Bedroom 3 | Main | 11' 9" × 11' 5" | |
| Kitchen | Lower | 15' 6" × 10' 2" | |
| Recreation | Lower | 19' × 11' | |
| Bedroom | Lower | 12' 11" × 10' 2" |
Location
Approximate location, placed by postal code. Postal code data © GeoNames (CC BY 4.0).
Payments on this home
Estimated monthly payment
$3,361
Principal and interest only, using Canadian semi-annual compounding. Taxes, insurance, and CMHC premiums (required under 20% down) are extra. For planning, not a lending commitment.
Listing courtesy of Royal LePage Frank Real Estate. Listing data provided by the originating real estate board via PropTx Amplify Syndication.
The trademarks REALTOR®, REALTORS®, and the REALTOR® logo are controlled by The Canadian Real Estate Association (CREA) and identify real estate professionals who are members of CREA. The trademarks MLS®, Multiple Listing Service® and the associated logos are owned by CREA and identify the quality of services provided by real estate professionals who are members of CREA.
The information provided herein must only be used by consumers that have a bona fide interest in the purchase, sale or lease of real estate and may not be used for any commercial purpose or any other purpose.
Information is deemed reliable but not guaranteed accurate. Room measurements are deemed reliable but not guaranteed.