
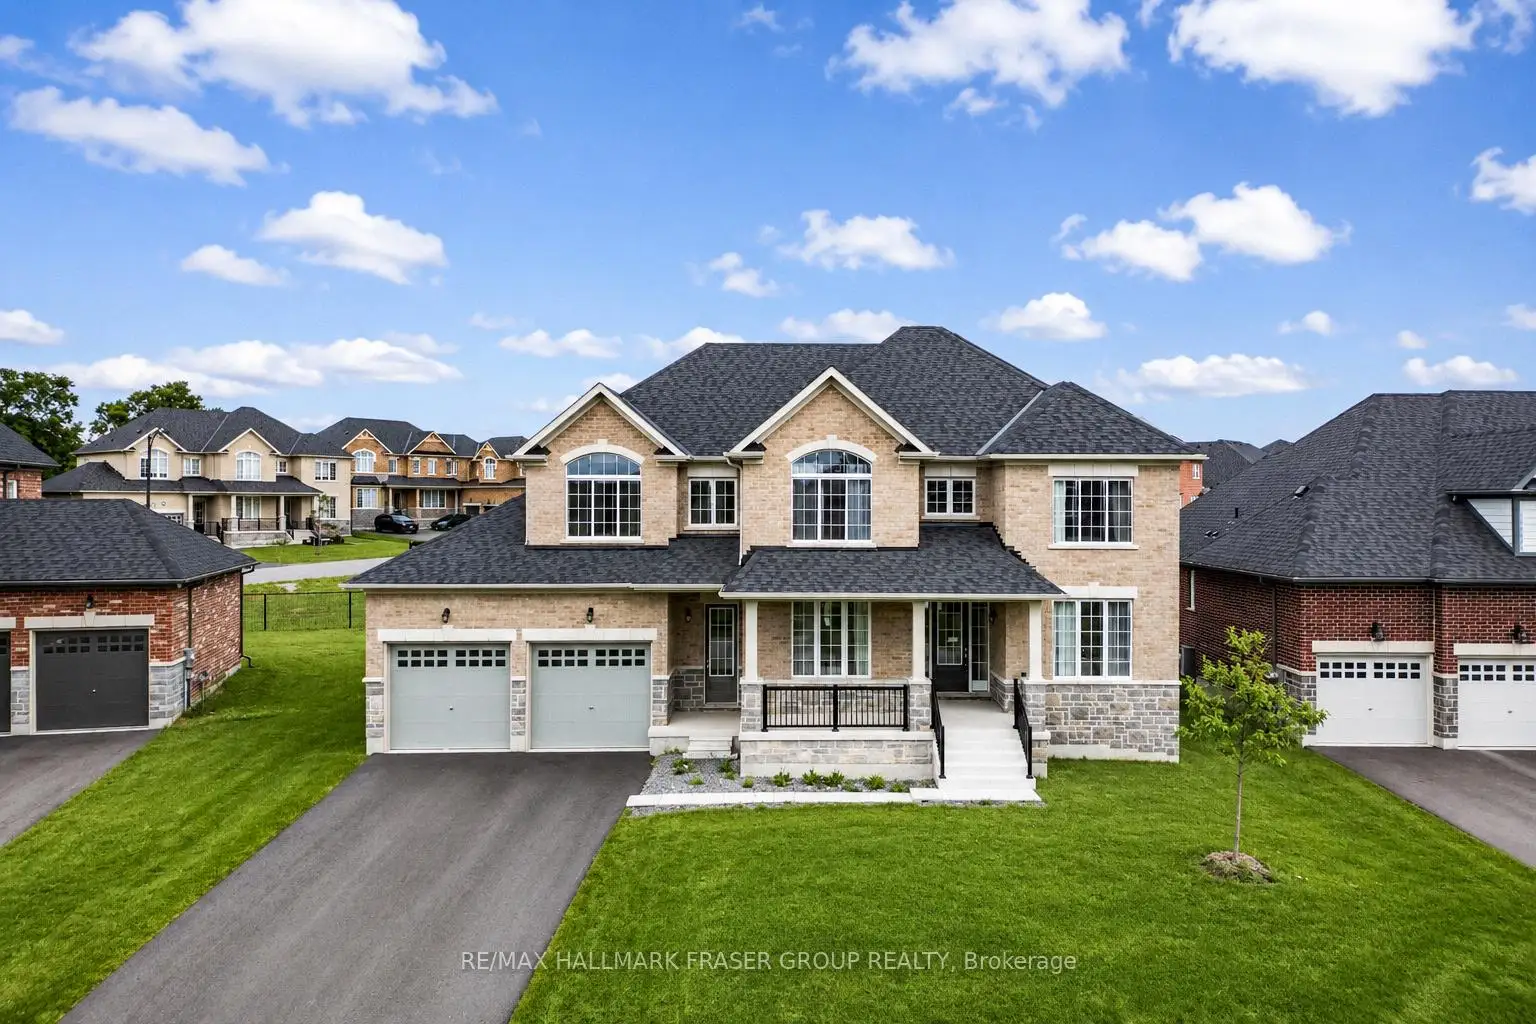


49 photos
53 Golden Meadows Drive, Otonabee-South Monaghan, ON K9J 0K8
Otonabee-South Monaghan · Otonabee-South Monaghan · K9J 0K8
$1,100,000
About this property
Set within Riverbend Estates, one of the area's quiet executive enclaves, 53 Golden Meadows Dr offers the rare balance of newer estate living, natural surroundings, and quick access to Peterborough conveniences. Built in 2025, this 5-bedroom, 5-bath home is designed with scale, function, and everyday comfort in mind. The main floor features hardwood throughout, with tile in the foyer, kitchen, and mudroom/laundry area. A front-facing living room welcomes natural light, while the spacious family room offers a fireplace and large rear window overlooking the backyard. The kitchen is built for gathering, with a generous island, breakfast area, extended pantry space, servery, and walk-out to the backyard. A private main-floor office with French doors adds valuable work-from-home flexibility. Upstairs, the carpeted second level offers excellent bedroom separation. The primary suite features an expansive walk-in closet and a 5-piece ensuite with double sinks, tub, standing shower, and toilet. Bedrooms 2 and 3 each include walk-in closets and private 4-piece ensuites, while Bedrooms 4 and 5 share a 5-piece bath; Bedroom 4 also includes a walk-in closet. Located near the Otonabee River, walking trails, Highway 115, Lansdowne shopping, schools, healthcare, and downtown Peterborough, this is a refined new-build opportunity for buyers seeking space, privacy, and convenience in a growing estate community.
Details
- Property type
- Detached · Residential Freehold
- Bedrooms
- 5
- Bathrooms
- 5
- Living area
- 3500-5000 sq ft
- Year built
- 0-5
- Style
- 2-Storey
- Heating
- Forced Air · Gas
- Cooling
- None
- Sewer / septic
- Sewer
- Basement
- Full, Unfinished
- Garage
- Attached
- Parking total
- 9
- Taxes
- $8,557 (2026)
Rooms
| Room | Level | Size | Notes |
|---|---|---|---|
| Family Room | Main | 16' 7" × 16' 6" | |
| Living Room | Main | 14' × 11' | |
| Dining Room | Main | 14' × 11' | |
| Kitchen | Main | 16' × 9' 6" | |
| Breakfast | Main | 16' × 11' | |
| Office | Main | 11' × 9' 6" | |
| Primary Bedroom | Second | 16' 7" × 16' 8" | |
| Bedroom 2 | Second | 15' × 12' | |
| Bedroom 3 | Second | 14' × 12' | |
| Bedroom 4 | Second | 16' 10" × 11' 10" | |
| Bedroom 5 | Second | 13' 6" × 13' |
Payments on this home
Estimated monthly payment
$4,871
Principal and interest only, using Canadian semi-annual compounding. Taxes, insurance, and CMHC premiums (required under 20% down) are extra. For planning, not a lending commitment.
Listing courtesy of RE/MAX HALLMARK FRASER GROUP REALTY. Listing data provided by the originating real estate board via PropTx Amplify Syndication.
The trademarks REALTOR®, REALTORS®, and the REALTOR® logo are controlled by The Canadian Real Estate Association (CREA) and identify real estate professionals who are members of CREA. The trademarks MLS®, Multiple Listing Service® and the associated logos are owned by CREA and identify the quality of services provided by real estate professionals who are members of CREA.
The information provided herein must only be used by consumers that have a bona fide interest in the purchase, sale or lease of real estate and may not be used for any commercial purpose or any other purpose.
Information is deemed reliable but not guaranteed accurate. Room measurements are deemed reliable but not guaranteed.