



68 photos
53 Bolton Drive, Uxbridge, ON L9P 1W5
Uxbridge · Uxbridge · L9P 1W5
$1,579,000
About this property
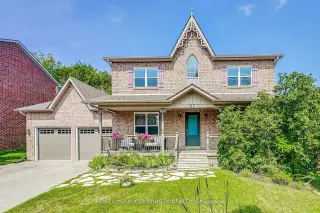
Quaker Village Family Home - Spacious - Private and Perfect for Family Living Welcome to this wonderful 2,675 Sq.Ft family home in desirable Quaker Village, offering an exceptional combination of space, comfort and a country-like setting -featuring 4 + 2 bedrooms and 4 bathrooms - 2 kitchens. This home provides plenty of room for a growing family, guests and everyday family life. The huge private backyard backs to Farmer's field creating a peaceful and picturesque backdrop with plenty of room for children to play with their own Playhouse, entertain and enjoy the outdoors. The backyard is truly an entertainers dream featuring an in-ground pool, hot tub and spacious deck. The home has had numerous updates, including all new or newer windows, offering the opportunity to move in and enjoy. The finished lower level adds valuable space with a kitchen, two additional bedrooms, Rec Room and a 3 piece bathroom. This flexible area is ideal for in-laws, a nanny, older children and guests. This property offers the space and flexibility families are looking for in Friendly Uxbridge with all the amenities Families need.
Details
- Property type
- Detached · Residential Freehold
- Bedrooms
- 6
- Bathrooms
- 4
- Living area
- 2500-3000 sq ft
- Lot
- 58.99 × 315 Feet
- Style
- 2-Storey
- Heating
- Forced Air · Gas
- Cooling
- Central Air
- Sewer / septic
- Sewer
- Basement
- Apartment, Finished
- Garage
- Attached
- Parking total
- 4
- Pool
- Inground
- Taxes
- $7,854 (2026)
Rooms
| Room | Level | Size | Notes |
|---|---|---|---|
| Living Room | Main | 16' 5" × 11' 6" | |
| Dining Room | Main | 17' 1" × 11' 6" | |
| Kitchen | Main | 15' 5" × 9' 2" | |
| Family Room | Main | 18' 10" × 12' 7" | |
| Office | Main | 9' 11" × 8' 11" | |
| Primary Bedroom | Second | 17' 9" × 15' 9" | |
| Bedroom 2 | Second | 11' 7" × 10' 6" | |
| Bedroom 3 | Second | 15' 8" × 10' 6" | |
| Bedroom 4 | Second | 11' 9" × 10' 11" | |
| Bedroom 5 | Lower | 15' 8" × 9' 10" | |
| Bedroom | Lower | 17' 5" × 10' 8" | |
| Kitchen | Lower | 17' 11" × 10' 11" | |
| Recreation | Lower | 37' 5" × 14' 11" | |
| Laundry | Main | 0' × 0' |
Location
Approximate location, placed by postal code. Postal code data © GeoNames (CC BY 4.0).
Payments on this home
Estimated monthly payment
$6,991
Principal and interest only, using Canadian semi-annual compounding. Taxes, insurance, and CMHC premiums (required under 20% down) are extra. For planning, not a lending commitment.
Listing courtesy of REMAX YOUR COMMUNITY REALTY. Listing data provided by the originating real estate board via PropTx Amplify Syndication.
The trademarks REALTOR®, REALTORS®, and the REALTOR® logo are controlled by The Canadian Real Estate Association (CREA) and identify real estate professionals who are members of CREA. The trademarks MLS®, Multiple Listing Service® and the associated logos are owned by CREA and identify the quality of services provided by real estate professionals who are members of CREA.
The information provided herein must only be used by consumers that have a bona fide interest in the purchase, sale or lease of real estate and may not be used for any commercial purpose or any other purpose.
Information is deemed reliable but not guaranteed accurate. Room measurements are deemed reliable but not guaranteed.