


54 photos
527 Pine Point Lane, Centre Hastings, ON K0K 2K0
Centre Hastings · Centre Hastings · K0K 2K0
$3,999,900
About this property
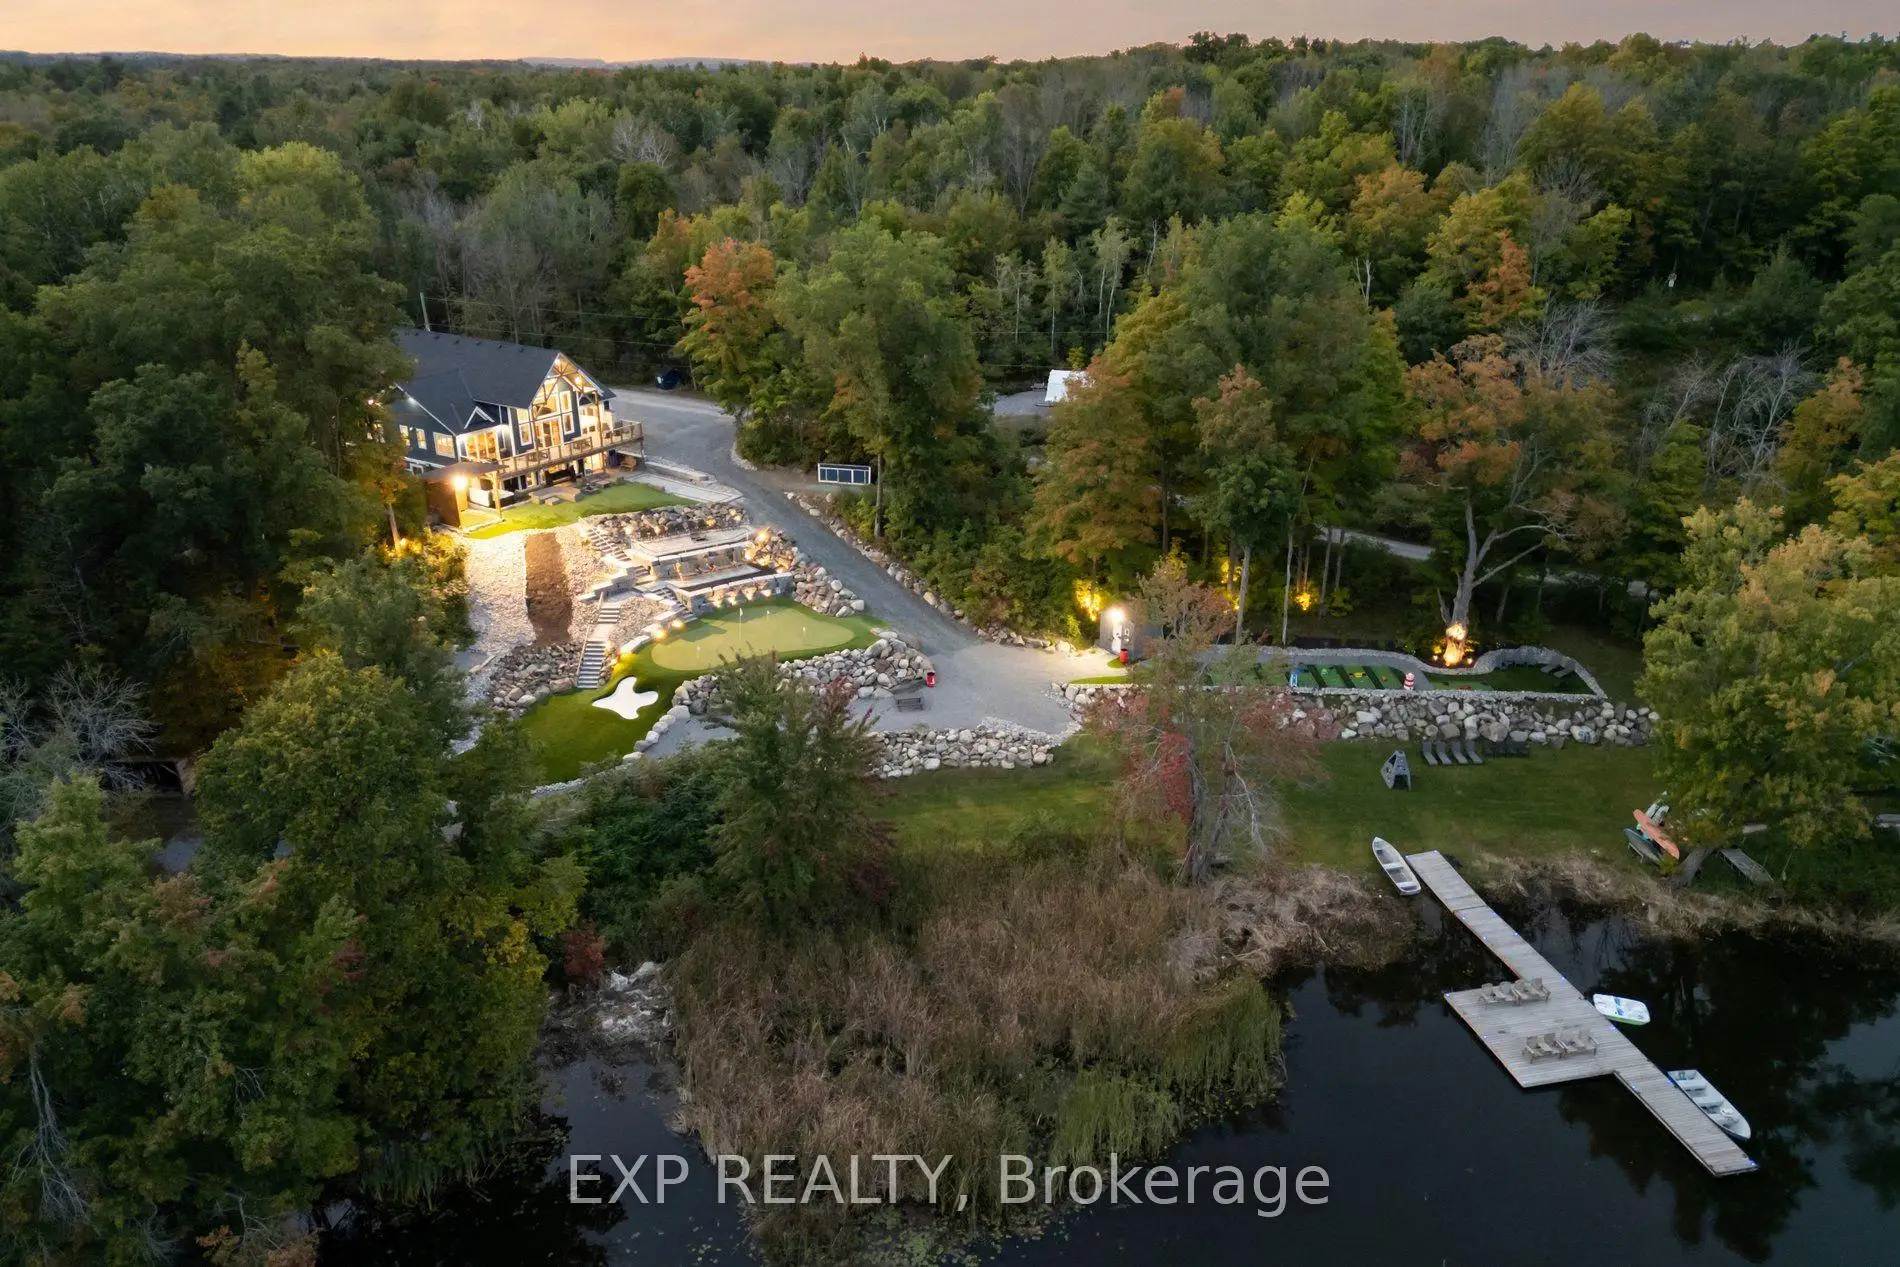
Welcome to 527 Pine Point Lane, an exceptional waterfront retreat where luxury, privacy, and four-seasons living come together! Set on a beautifully landscaped 13-acre private lot surrounded by mature trees, peaceful views of Moira Lake, and 1,000 feet of exclusive waterfront. The entire parcel boasts a unique investment opportunity for the potential severance of 3 additional building lots. This stunning custom home offers a true resort-style experience. The impressive interior features soaring vaulted ceilings, floor-to-ceiling windows, and an abundance of natural light. The open-concept main level is ideal for entertaining, with a striking stone fireplace, warm wood accents, and seamless flow into the well-appointed gourmet kitchen with massive island, ample cabinetry, and generous space for family and guests. Multiple bedrooms and lavish bathrooms provide comfortable accommodations, while the expansive lower level offers a fantastic recreation and entertainment space with lounge areas, a wet bar, and walk-out access to the grounds. Step outside to your own private oasis, complete with a state-of-the-art par 3 golf hole with artificial turf, separate 9-hole mini putt course, extensive decking, manicured lawns, stone terraces, and a firepit. The waterfront is the true highlight, featuring a private 100-foot dock with 20x20 platform to enjoy boating, fishing, swimming, your morning coffee, or sunset gatherings. Only 5 minutes to local amenities in Madoc Village, including shopping, dining, parks, medical clinic, and more. Within an hour's drive to picturesque tourist areas of Prince Edward County, including over 40 wineries, the beaches of Sandbanks Provincial Park, and a thriving culinary and arts scene. Don't miss this rare opportunity to own a turn-key luxury waterfront escape designed for unforgettable moments!
Details
- Property type
- Detached · Residential Freehold
- Bedrooms
- 7
- Bathrooms
- 3
- Living area
- 2500-3000 sq ft
- Year built
- 6-15
- Style
- Bungaloft
- Heating
- Forced Air · Propane
- Cooling
- Central Air
- Water
- Drilled Well, Water System
- Sewer / septic
- Septic
- Basement
- Finished with Walk-Out
- Garage
- Built-In
- Parking total
- 10
- Taxes
- $12,181 (2025)
Rooms
| Room | Level | Size | Notes |
|---|---|---|---|
| Foyer | Main | 15' 8" × 20' 5" | |
| Living Room | Main | 21' 8" × 30' 7" | |
| Dining Room | Main | 13' 4" × 10' | |
| Kitchen | Main | 13' 4" × 13' 11" | |
| Primary Bedroom | Main | 13' × 16' 8" | |
| Bathroom | Main | 13' 1" × 8' 11" | |
| Bedroom 2 | Main | 13' × 13' 1" | |
| Bedroom 3 | Main | 13' 1" × 10' 4" | |
| Bathroom | Main | 6' 4" × 13' 1" | |
| Laundry | Main | 5' 9" × 9' 8" | |
| Family Room | Second | 21' 9" × 17' | |
| Recreation | Lower | 35' 1" × 30' 11" | |
| Bedroom 4 | Lower | 13' × 13' 3" | |
| Bedroom 5 | Lower | 13' 1" × 9' 10" | |
| Den | Lower | 10' 8" × 12' 6" | |
| Bathroom | Lower | 13' × 9' | |
| Utility Room | Lower | 13' × 14' 6" |
Location
Approximate location, placed by postal code. Postal code data © GeoNames (CC BY 4.0).
Payments on this home
Estimated monthly payment
$17,711
Principal and interest only, using Canadian semi-annual compounding. Taxes, insurance, and CMHC premiums (required under 20% down) are extra. For planning, not a lending commitment.
Listing courtesy of EXP REALTY. Listing data provided by the originating real estate board via PropTx Amplify Syndication.
The trademarks REALTOR®, REALTORS®, and the REALTOR® logo are controlled by The Canadian Real Estate Association (CREA) and identify real estate professionals who are members of CREA. The trademarks MLS®, Multiple Listing Service® and the associated logos are owned by CREA and identify the quality of services provided by real estate professionals who are members of CREA.
The information provided herein must only be used by consumers that have a bona fide interest in the purchase, sale or lease of real estate and may not be used for any commercial purpose or any other purpose.
Information is deemed reliable but not guaranteed accurate. Room measurements are deemed reliable but not guaranteed.