




66 photos
526 Highland Crescent, Brock, ON L0K 1A0
Beaverton · Brock · L0K 1A0
$545,000
About this property
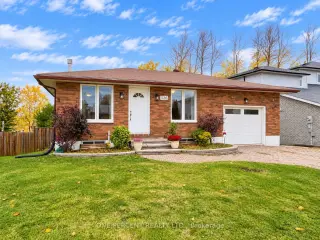
WELCOME TO 526 HIGHLAND CRESCENT - A HOME WITH POTENTIAL, POSSIBILITIES & ROOM FOR YOUR OWN IDEAS! If you're looking for a perfectly polished, move-in-and-never-lift-a-tool home, this may not be the one. But if you appreciate good bones, a practical layout and the opportunity to build equity through your own improvements, keep reading! After all, a little elbow grease never hurt anyone - and the rewards could be well worth the effort! This all-brick bungalow offers 1,940 sq. ft. of total living space on 2 levels, with 3 bedrooms (2+1), 2 full baths, an attached garage and parking for 4. The main floor features a spacious kitchen, living room, dining area, 2 bedrooms & full bath. Need a third bedroom upstairs? The dining area was previously a bedroom and offers the potential for conversion back to original state. Downstairs is where things get particularly interesting! The finished walkout lower level has its own separate entrance, a generous recreation room, bedroom with walk-in closet, full bathroom and large utility/laundry area with space for a future kitchen. With some modifications and the necessary approvals, this level could make an excellent private in-law suite or potential income-generating apartment (due dilengence with township required). Keep the family close, but perhaps not quite close enough to borrow your car keys! Outside, enjoy a fully fenced 53' x 96' lot, deck, interlock driveway and attached garage. Located in the friendly lakeside community of Beaverton, with Lake Simcoe, local shops, parks and amenities nearby, plus convenient access to Uxbridge, the GTA and Orillia. Yes, this home would benefit from updating, refreshing and some TLC, and the asking price reflects that opportunity. Move in, make improvements at your own pace and create something that truly suits your needs. A little imagination, some elbow grease and a few trips to the hardware store could go a long way! WHY PAY FOR SOMEONE ELSE'S TASTE WHEN YOU CAN CREATE YOUR OWN?
Details
- Property type
- Detached · Residential Freehold
- Bedrooms
- 3
- Bathrooms
- 2
- Living area
- 700-1100 sq ft
- Lot
- 53 × 96 Feet
- Year built
- 31-50
- Style
- Bungalow
- Heating
- Baseboard · Electric
- Cooling
- Window Unit(s)
- Sewer / septic
- Sewer
- Basement
- Finished with Walk-Out, Finished
- Garage
- Attached
- Parking total
- 5
- Taxes
- $4,270 (2026)
Rooms
| Room | Level | Size | Notes |
|---|---|---|---|
| Living Room | Main | 12' 3" × 18' 10" | |
| Kitchen | Main | 10' 9" × 22' 5" | |
| Kitchen | Main | 10' 2" × 14' 6" | Kitchen |
| Dining Room | Main | 8' 9" × 8' 10" | |
| Dining Room | Main | 9' 6" × 9' 1" | Dining Room |
| Living Room | Main | 12' 6" × 18' 8" | Living Room |
| Primary Bedroom | Main | 10' 5" × 11' 1" | |
| Bedroom 2 | Main | 10' × 11' 5" | |
| Primary Bedroom | Main | 10' 5" × 12' | Primary Bedroom |
| Bedroom 2 | Main | 10' 3" × 10' 11" | Bedroom 2 |
| Bathroom | Main | 10' 5" × 5' 2" | |
| Recreation | Lower | 11' 4" × 32' 4" | |
| Bedroom 3 | Basement | 17' × 11' 1" | Bedroom 3 |
| Bedroom 3 | Lower | 11' 3" × 16' 7" | |
| Recreation | Basement | 22' × 11' 2" | Recreation |
| Laundry | Basement | 18' 10" × 13' 4" | Laundry |
| Bathroom | Lower | 7' 4" × 5' 3" | |
| Utility Room | Lower | 23' × 13' 4" |
Location
Approximate location, placed by postal code. Postal code data © GeoNames (CC BY 4.0).
Payments on this home
Estimated monthly payment
$2,413
Principal and interest only, using Canadian semi-annual compounding. Taxes, insurance, and CMHC premiums (required under 20% down) are extra. For planning, not a lending commitment.
Listing courtesy of ONE PERCENT REALTY LTD.. Listing data provided by the originating real estate board via PropTx Amplify Syndication.
The trademarks REALTOR®, REALTORS®, and the REALTOR® logo are controlled by The Canadian Real Estate Association (CREA) and identify real estate professionals who are members of CREA. The trademarks MLS®, Multiple Listing Service® and the associated logos are owned by CREA and identify the quality of services provided by real estate professionals who are members of CREA.
The information provided herein must only be used by consumers that have a bona fide interest in the purchase, sale or lease of real estate and may not be used for any commercial purpose or any other purpose.
Information is deemed reliable but not guaranteed accurate. Room measurements are deemed reliable but not guaranteed.