
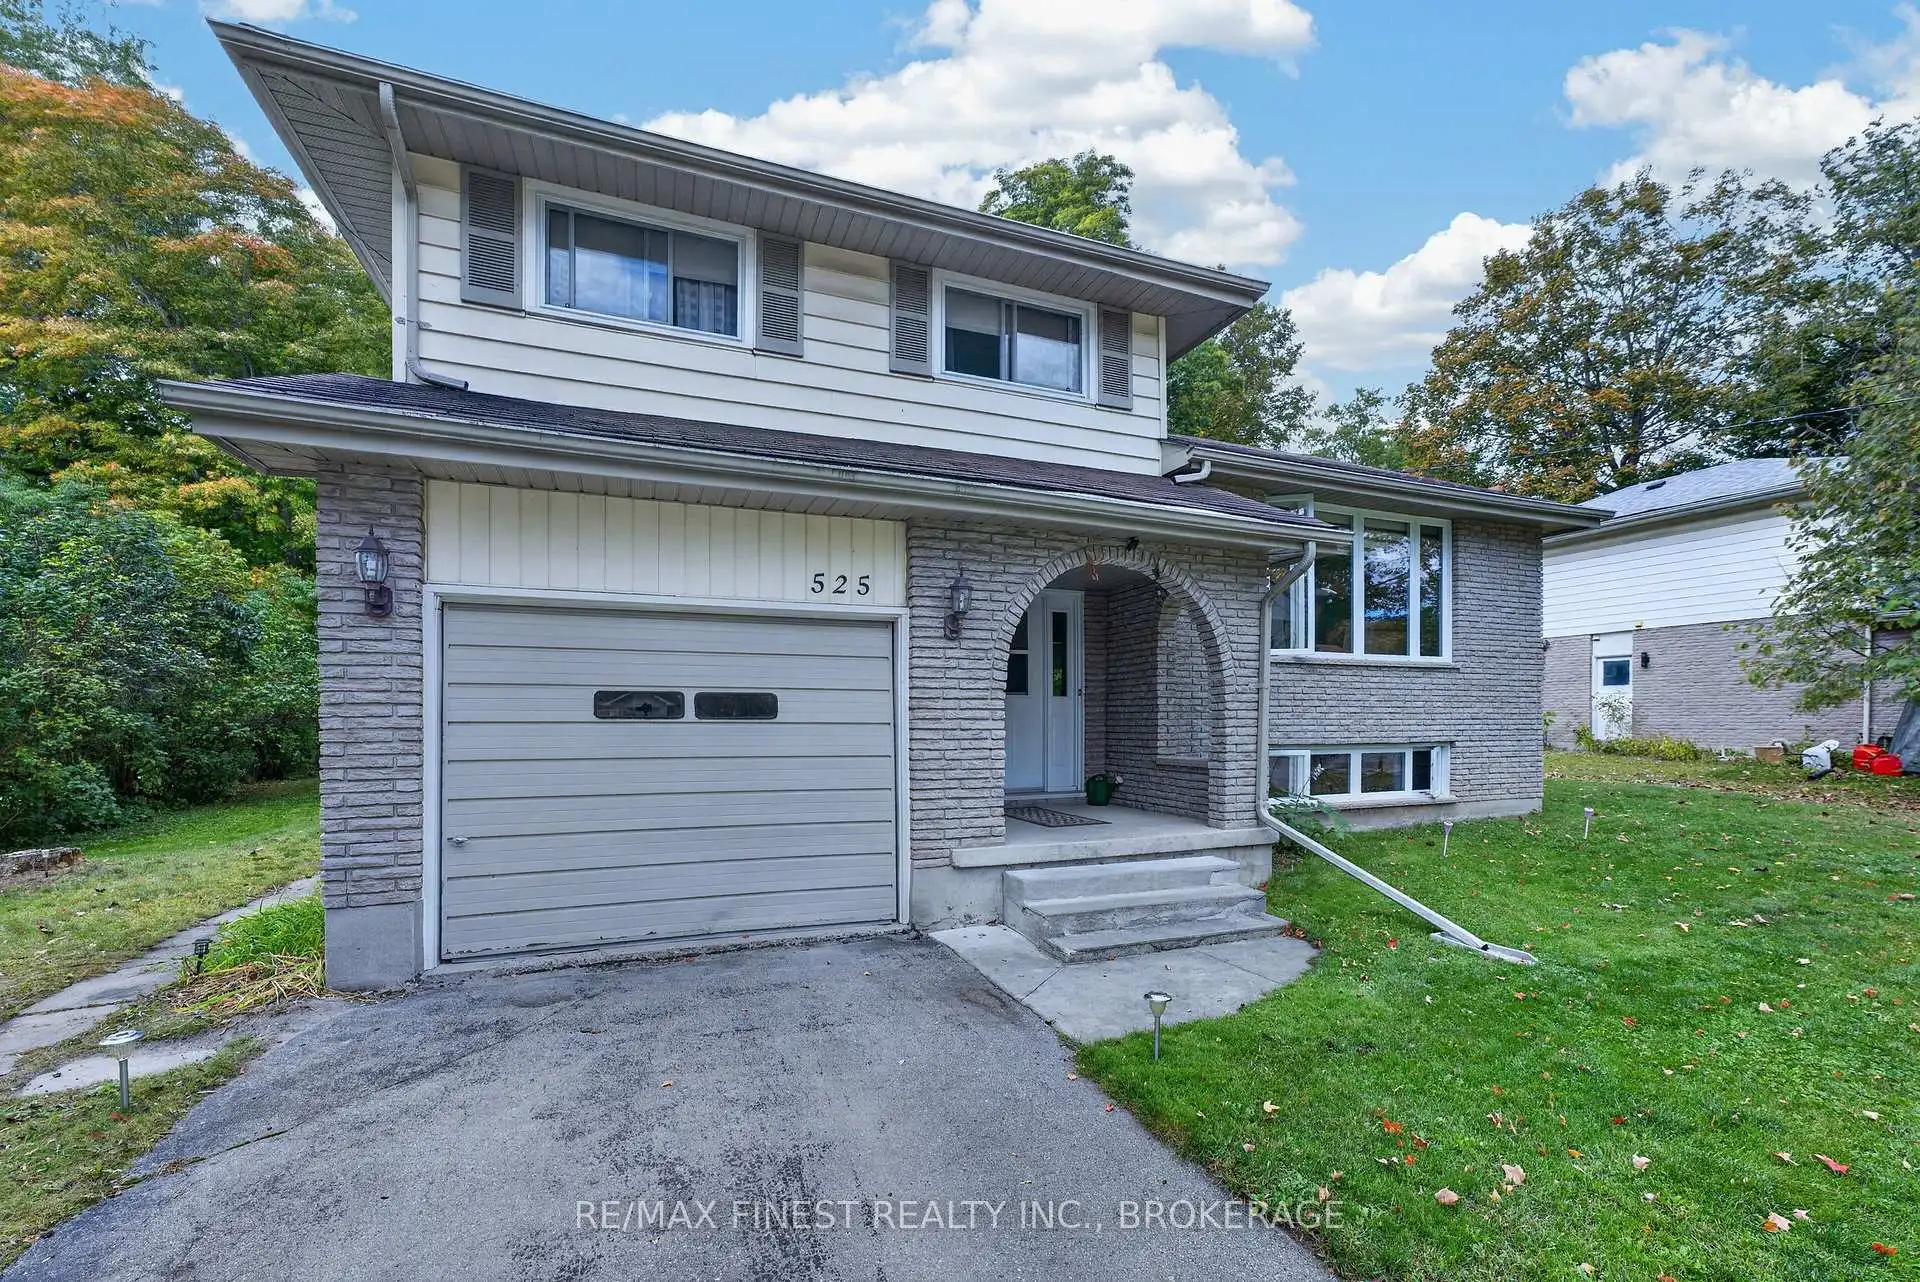


26 photos
525 Whites Road, Quinte West, ON K8V 5P8
Trenton Ward · Quinte West · K8V 5P8
$529,500
About this property
Peaceful Country Living with a Private Pool. Welcome to 525 Whites Rd, a beautifully maintained 3-bedroom, 2-bathroom mid-split offering the perfect blend of countryside charm and family-functional design. Ideal for a growing family, the mid-split layout provides an airy, efficient transition for easy living. Step outside into your personal backyard paradise, featuring an inviting pool and a spacious yard! Perfect for summer hosting, kids playing, or quiet evenings. Pride of ownership is evident in every corner, complete with numerous updates and mechanical peace of mind (roof approx. 10 years old). Situated in a prime Quinte West location, you enjoy the tranquility of country living while remaining just minutes from local schools, amenities, and main commuter routes. A true turnkey property ready for your family's next chapter!
Details
- Property type
- Detached · Residential Freehold
- Bedrooms
- 3
- Bathrooms
- 2
- Living area
- 1100-1500 sq ft
- Lot
- 80 × 189 Feet
- Year built
- 31-50
- Style
- Sidesplit
- Heating
- Forced Air · Gas
- Cooling
- Central Air
- Sewer / septic
- Septic
- Basement
- Partially Finished
- Garage
- Attached
- Parking total
- 3
- Pool
- Above Ground, Outdoor
- Taxes
- $3,385 (2026)
Rooms
| Room | Level | Size | Notes |
|---|---|---|---|
| Foyer | Main | 13' 7" × 6' 7" | |
| Living Room | Main | 18' × 12' | |
| Kitchen | Main | 19' × 8' 7" | |
| Dining Room | Main | 11' 7" × 9' | |
| Family Room | Main | 20' × 11' 6" | |
| Bathroom | Main | 2' 8" × 6' 6" | |
| Upper | 13' × 12' 7" | ||
| Bedroom 2 | Upper | 14' 7" × 9' 7" | |
| Bedroom 3 | Upper | 11' 7" × 8' 7" | |
| Bathroom | Upper | 8' 5" × 7' 4" | |
| Recreation | Lower | 17' × 12' |
Location
Approximate location, placed by postal code. Postal code data © GeoNames (CC BY 4.0).
Payments on this home
Estimated monthly payment
$2,345
Principal and interest only, using Canadian semi-annual compounding. Taxes, insurance, and CMHC premiums (required under 20% down) are extra. For planning, not a lending commitment.
Listing courtesy of RE/MAX FINEST REALTY INC., BROKERAGE. Listing data provided by the originating real estate board via PropTx Amplify Syndication.
The trademarks REALTOR®, REALTORS®, and the REALTOR® logo are controlled by The Canadian Real Estate Association (CREA) and identify real estate professionals who are members of CREA. The trademarks MLS®, Multiple Listing Service® and the associated logos are owned by CREA and identify the quality of services provided by real estate professionals who are members of CREA.
The information provided herein must only be used by consumers that have a bona fide interest in the purchase, sale or lease of real estate and may not be used for any commercial purpose or any other purpose.
Information is deemed reliable but not guaranteed accurate. Room measurements are deemed reliable but not guaranteed.