
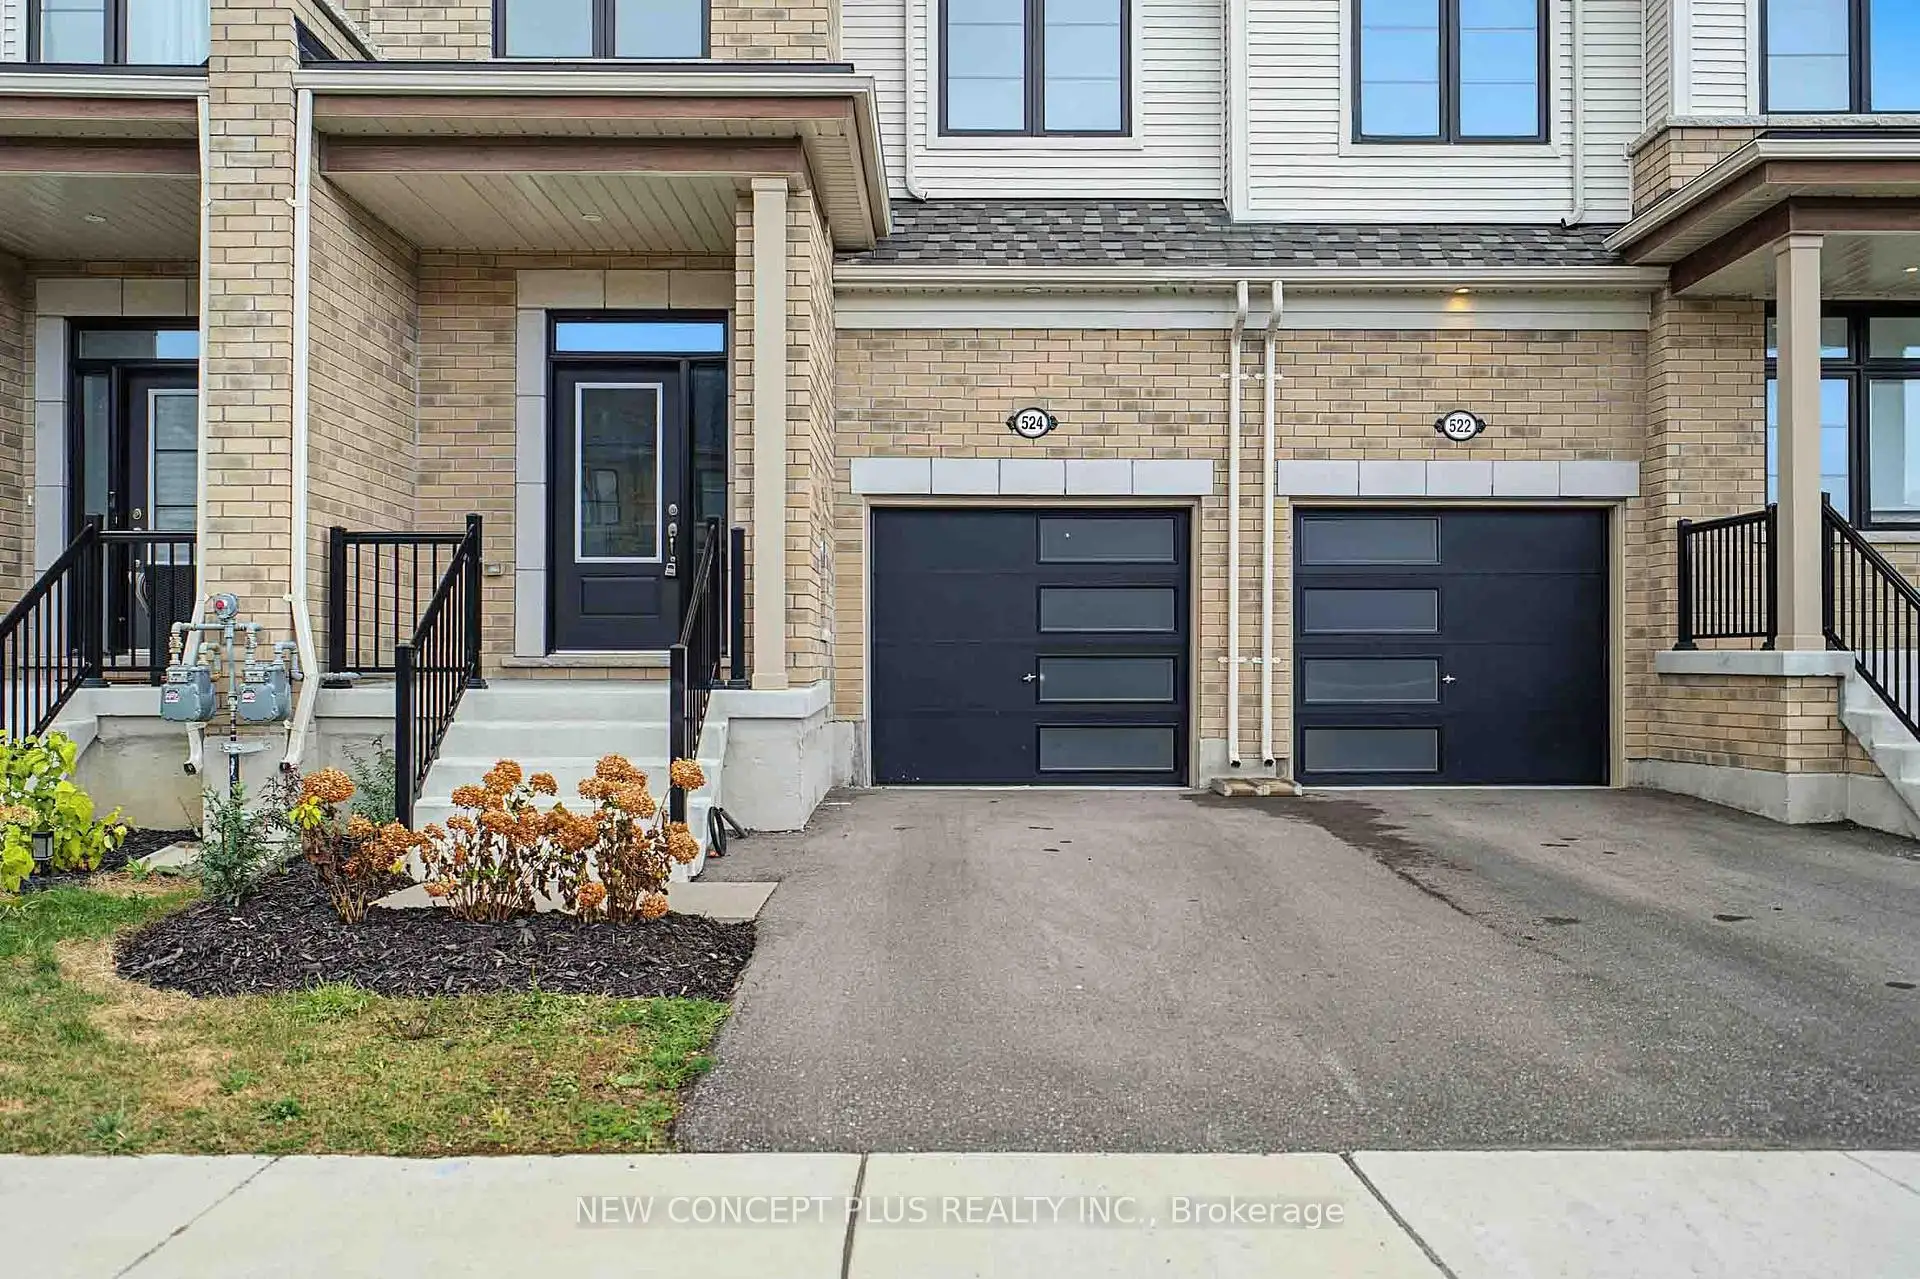


40 photos
524 Worden Street, Cobourg, ON K9A 4J5
Cobourg · Cobourg · K9A 4J5
$639,990
About this property
Cobourg's Best Value! Brand new 4 bedroom Freehold Townhome in Cobourg Trails. Built by award winning Tribute Communities, this move-in ready Builder Inventory home sits on a premium 140'deep lot. The Amherst design features 9' smooth ceilings on the main floor with taller doors and archways. From the private enclosed front porch, enter into the spacious foyer with double closet and powder room. The bright, open concept main floor also features the kitchen, dining area and great room with 6' patio sliders to the backyard. The kitchen has granite counters, an island with flush breakfast bar, modern 36" upper cabinets, and includes stainless fridge, stove and dishwasher. The single garage has a bonus exterior side door to provide direct access to the rear yard. The oak staircase has been stained to match the durable laminate flooring. The primary bedroom features double door entry, a walk-in closet and ensuite bath with upgraded glass shower. With schools and the Cobourg Community Centre nearby, Cobourg Trails is also just minutes from the 401, VIA Rail Station, and the historic downtown - with specialty restaurants, boutique shopping and famous waterfront. Tribute Communities new master-planned community provides the perfect balance of small town living with everyday amenities and conveniences for your family.*This new home qualifies for the new enhanced HST rebate which has been included in the purchase price. Purchaser must be eligible for the rebate and eligible to assign it to the Vendor, as determined by the applicable governmental authorities, or must otherwise pay the full HST on closing and independently apply for the rebate after closing. Please ask Sales Representative about other builder inventory and pre-construction homes.
Details
- Property type
- Att/Row/Townhouse · Residential Freehold
- Bedrooms
- 4
- Bathrooms
- 3
- Living area
- 1500-2000 sq ft
- Lot
- 20 × 140 Feet
- Style
- 2-Storey
- Heating
- Forced Air · Gas
- Cooling
- None
- Sewer / septic
- Sewer
- Basement
- Full, Unfinished
- Garage
- Attached
- Parking total
- 2
- Taxes
- $1,724 (2026)
Rooms
| Room | Level | Size | Notes |
|---|---|---|---|
| Kitchen | Main | 12' × 9' 10" | |
| Dining Room | Main | 11' 3" × 9' | |
| Dining Room | Main | 11' 7" × 17' 9" | |
| Primary Bedroom | Second | 17' 10" × 10' 2" | |
| Bedroom 2 | Second | 11' 1" × 8' 10" | |
| Bedroom 3 | Second | 12' × 8' 10" | |
| Bedroom 4 | Second | 13' × 8' 8" |
Payments on this home
Estimated monthly payment
$2,834
Principal and interest only, using Canadian semi-annual compounding. Taxes, insurance, and CMHC premiums (required under 20% down) are extra. For planning, not a lending commitment.
Listing courtesy of NEW CONCEPT PLUS REALTY INC.. Listing data provided by the originating real estate board via PropTx Amplify Syndication.
The trademarks REALTOR®, REALTORS®, and the REALTOR® logo are controlled by The Canadian Real Estate Association (CREA) and identify real estate professionals who are members of CREA. The trademarks MLS®, Multiple Listing Service® and the associated logos are owned by CREA and identify the quality of services provided by real estate professionals who are members of CREA.
The information provided herein must only be used by consumers that have a bona fide interest in the purchase, sale or lease of real estate and may not be used for any commercial purpose or any other purpose.
Information is deemed reliable but not guaranteed accurate. Room measurements are deemed reliable but not guaranteed.