


49 photos
5225 Rice Lake Drive N, Hamilton Township, ON K0L 1E0
Bewdley · Hamilton Township · K0L 1E0
$999,000
About this property
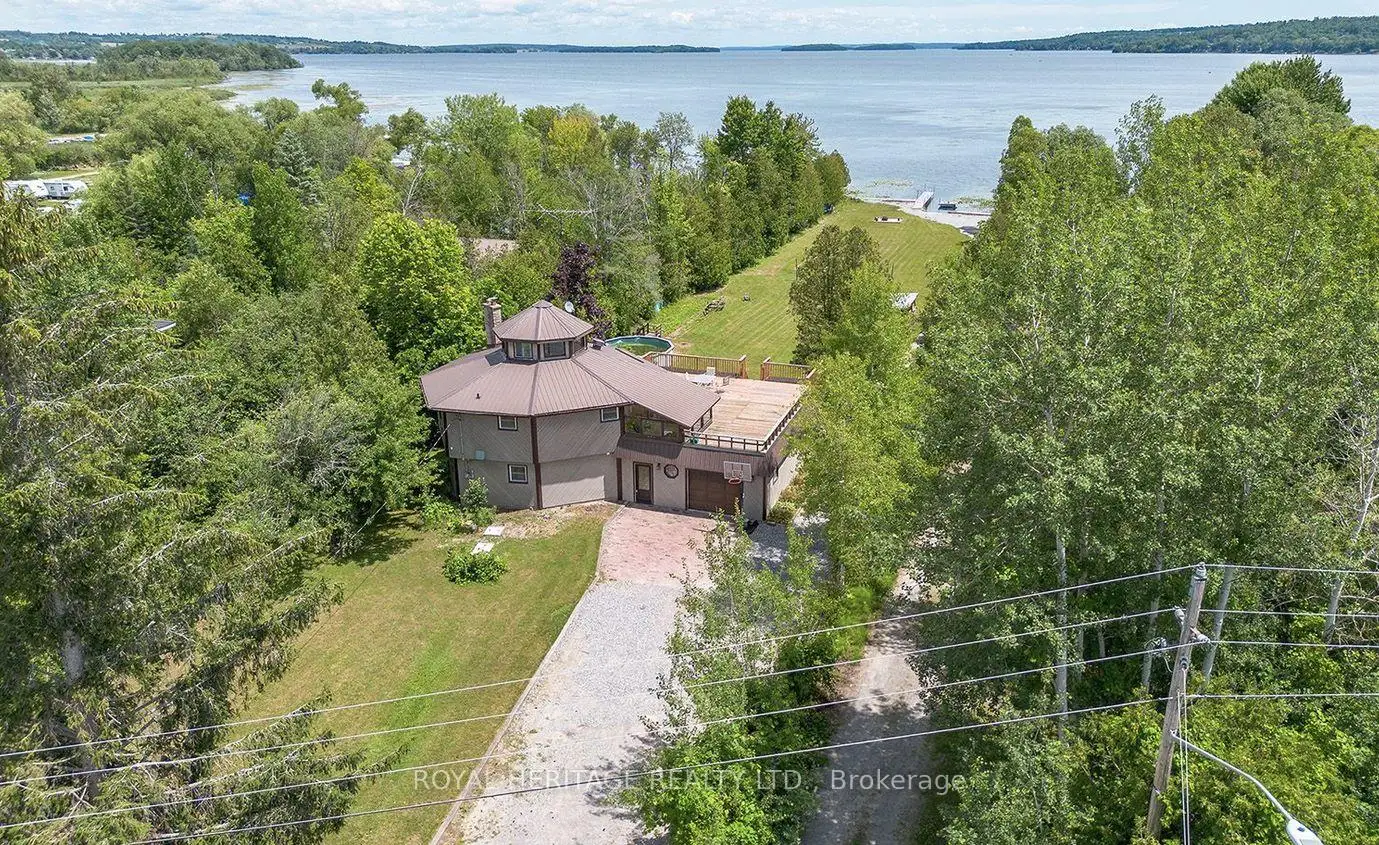
One of a Kind Waterfront 4 Season Home on the South Shore of Rice Lake. Positioned on a Flat 1 Acre Lot with 100ft +- Of Shoreline. Offering 4 Bedrooms, 2 Full Baths & 2 Kitchens This Home has Room for the Expanded Family & All of Your Guests. Renovated Throughout Including Updated Furnace, AC, Fire Place, Water Filtration System & Tankless Water Heater. Lovely Views of the Lake From the Open Concept Great Room featuring a Natural Gas FP. Relax on the Expansive Rooftop Balcony and Enjoy Unobstructed Views of Rice Lake. A Huge Yard Leads to your Dock & Private Boat Launch. Built-in Garages Offer Space to Store All the Toys & Machinery. Only 1 Hour 15 Minute Drive From From Toronto. Within Walking Distance To Restaurants, Lcbo, Grocery And Shops Of The Thriving Fishing And Tourist Town Of Bewdley! **EXTRAS** Natural Gas Forced Air Furnace, Central AC, Gas Fireplace, HWT owned
Details
- Property type
- Detached · Residential Freehold
- Bedrooms
- 4
- Bathrooms
- 2
- Living area
- 2000-2500 sq ft
- Lot
- 107 × 483 Feet
- Style
- 2-Storey
- Heating
- Forced Air · Gas
- Cooling
- Central Air
- Water
- Dug Well
- Sewer / septic
- Septic
- Basement
- None
- Garage
- Attached
- Parking total
- 12
- Pool
- Above Ground
- Taxes
- $5,355 (2025)
Rooms
| Room | Level | Size | Notes |
|---|---|---|---|
| Foyer | Ground | 8' 7" × 7' | |
| Kitchen | Ground | 12' 6" × 8' 10" | |
| Bedroom | Ground | 17' 6" × 14' 7" | |
| Bedroom | Ground | 14' 7" × 9' 10" | |
| Bedroom | Ground | 13' 7" × 12' 5" | |
| Sunroom | Ground | 14' 3" × 11' 7" | |
| Kitchen | Upper | 13' × 12' | |
| Living Room | Upper | 16' 9" × 14' 9" | |
| Dining Room | Upper | 17' 7" × 13' 1" | |
| Sunroom | Upper | 12' 8" × 9' 3" | |
| Bedroom | Upper | 21' 7" × 15' 3" |
Location
Approximate location, placed by postal code. Postal code data © GeoNames (CC BY 4.0).
Payments on this home
Estimated monthly payment
$4,423
Principal and interest only, using Canadian semi-annual compounding. Taxes, insurance, and CMHC premiums (required under 20% down) are extra. For planning, not a lending commitment.
Listing courtesy of ROYAL HERITAGE REALTY LTD.. Listing data provided by the originating real estate board via PropTx Amplify Syndication.
The trademarks REALTOR®, REALTORS®, and the REALTOR® logo are controlled by The Canadian Real Estate Association (CREA) and identify real estate professionals who are members of CREA. The trademarks MLS®, Multiple Listing Service® and the associated logos are owned by CREA and identify the quality of services provided by real estate professionals who are members of CREA.
The information provided herein must only be used by consumers that have a bona fide interest in the purchase, sale or lease of real estate and may not be used for any commercial purpose or any other purpose.
Information is deemed reliable but not guaranteed accurate. Room measurements are deemed reliable but not guaranteed.