


63 photos
52 King Street, Port Hope, ON L1A 2R5
Port Hope · Port Hope · L1A 2R5
$1,150,000
About this property
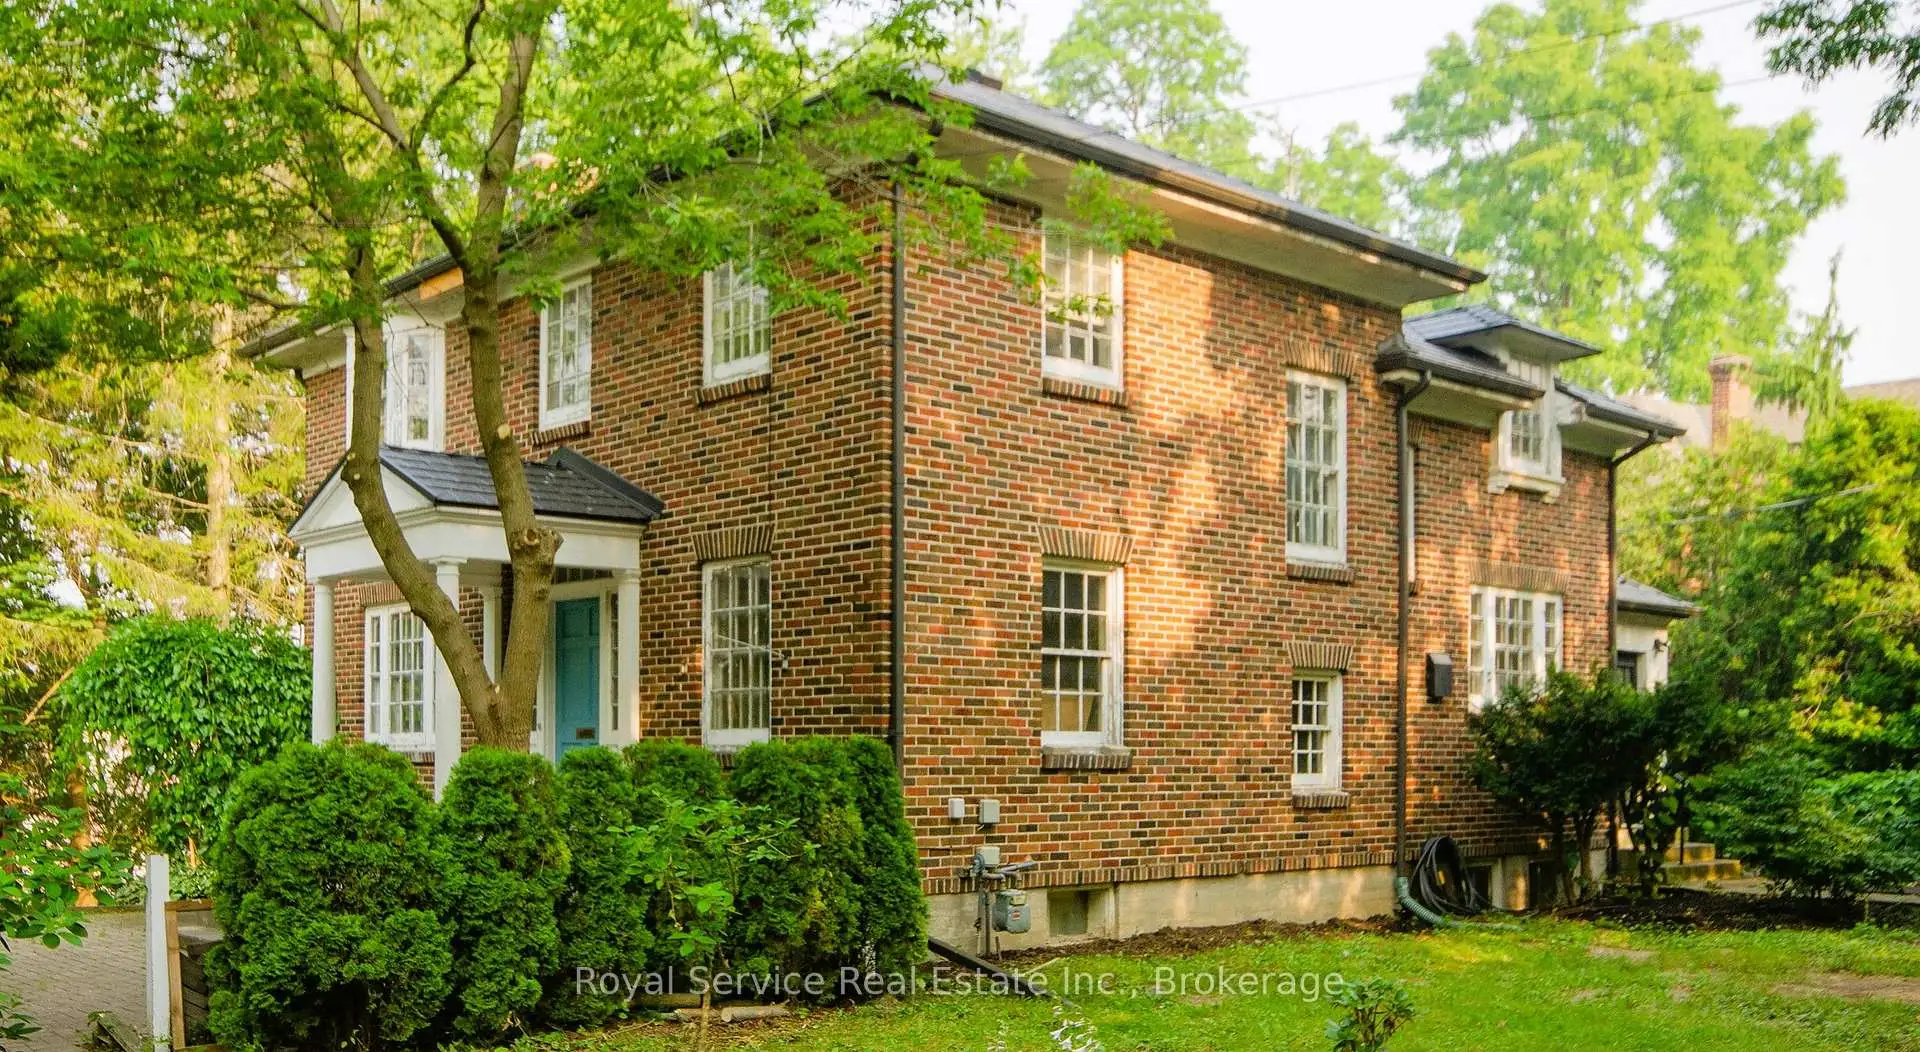
A solid brick home, with one of Port Hope's most sought after addresses--close to Trinity College School and with a view of Port Hope's charming Walton Street. Built in 1937, recent capital improvements include a new metal roof, new wiring (all 2022), new gas boiler for radiators (2020). High ceilings and plentiful windows , this home is bathed in light, and built for entertaining. The main entrance of the home leads from a cobbled forecourt to a gracious central hall. Past the French doors of the living room to the left, and a study to the right, the wide staircase has a mid-level door hiding a fun secret~ a half- staircase to the Kitchen. A Butler's Pantry leads from the Kitchen to the Dining Room, separated from the Living Room by another set of French doors. Four bedrooms upstairs, the 230sq ft primary bedroom with an ensuite 3 pc (shower). The SE bedroom has been plumbed and vented for stackable Laundry. All Bedrooms have motion-lighting in the closets. On the lower floor, the walkout is framed out for a separate Nanny or In-Law suite, living and bedroom space; and a two pc powder room.
Details
- Property type
- Detached · Residential Freehold
- Bedrooms
- 5
- Bathrooms
- 3
- Living area
- 2000-2500 sq ft
- Lot
- 100 × 146 Feet
- Year built
- 51-99
- Style
- 2-Storey
- Heating
- Radiant · Gas
- Cooling
- None
- Sewer / septic
- Sewer
- Basement
- Walk-Out
- Garage
- None
- Parking total
- 6
- Taxes
- $7,280 (2026)
Rooms
| Room | Level | Size | Notes |
|---|---|---|---|
| Study | Main | 11' 10" × 10' 2" | |
| Living Room | Main | 19' 8" × 14' 1" | |
| Dining Room | Main | 14' 1" × 17' 9" | |
| Pantry | Ground | 8' 6" × 5' 7" | |
| Kitchen | Main | 11' 6" × 11' 6" | |
| Mud Room | Ground | 5' 3" × 4' 7" | |
| Primary Bedroom | Second | 17' 5" × 14' 1" | |
| Bedroom 2 | Second | 14' 1" × 11' 10" | |
| Bedroom 3 | Second | 11' 6" × 10' 10" | |
| Bedroom 4 | Second | 12' 2" × 9' 10" | |
| Bathroom | Second | 6' 7" × 3' 3" | |
| Bathroom | Basement | 7' 7" × 3' 7" | |
| Bedroom | Basement | 9' 10" × 9' 10" | |
| Sitting | Basement | 9' 10" × 13' 1" | |
| Utility Room | Basement | 9' 10" × 13' 1" | |
| Laundry | Basement | 6' 7" × 9' 10" | |
| Cold Room/Cantina | Basement | 4' 3" × 9' 10" | |
| Other | Basement | 3' 3" × 3' 3" |
Payments on this home
Estimated monthly payment
$5,092
Principal and interest only, using Canadian semi-annual compounding. Taxes, insurance, and CMHC premiums (required under 20% down) are extra. For planning, not a lending commitment.
Listing courtesy of Royal Service Real Estate Inc.. Listing data provided by the originating real estate board via PropTx Amplify Syndication.
The trademarks REALTOR®, REALTORS®, and the REALTOR® logo are controlled by The Canadian Real Estate Association (CREA) and identify real estate professionals who are members of CREA. The trademarks MLS®, Multiple Listing Service® and the associated logos are owned by CREA and identify the quality of services provided by real estate professionals who are members of CREA.
The information provided herein must only be used by consumers that have a bona fide interest in the purchase, sale or lease of real estate and may not be used for any commercial purpose or any other purpose.
Information is deemed reliable but not guaranteed accurate. Room measurements are deemed reliable but not guaranteed.