


63 photos
52 Apple Tree Crescent, Uxbridge, ON L9P 2A7
Uxbridge · Uxbridge · L9P 2A7
$3,750 /month
About this property
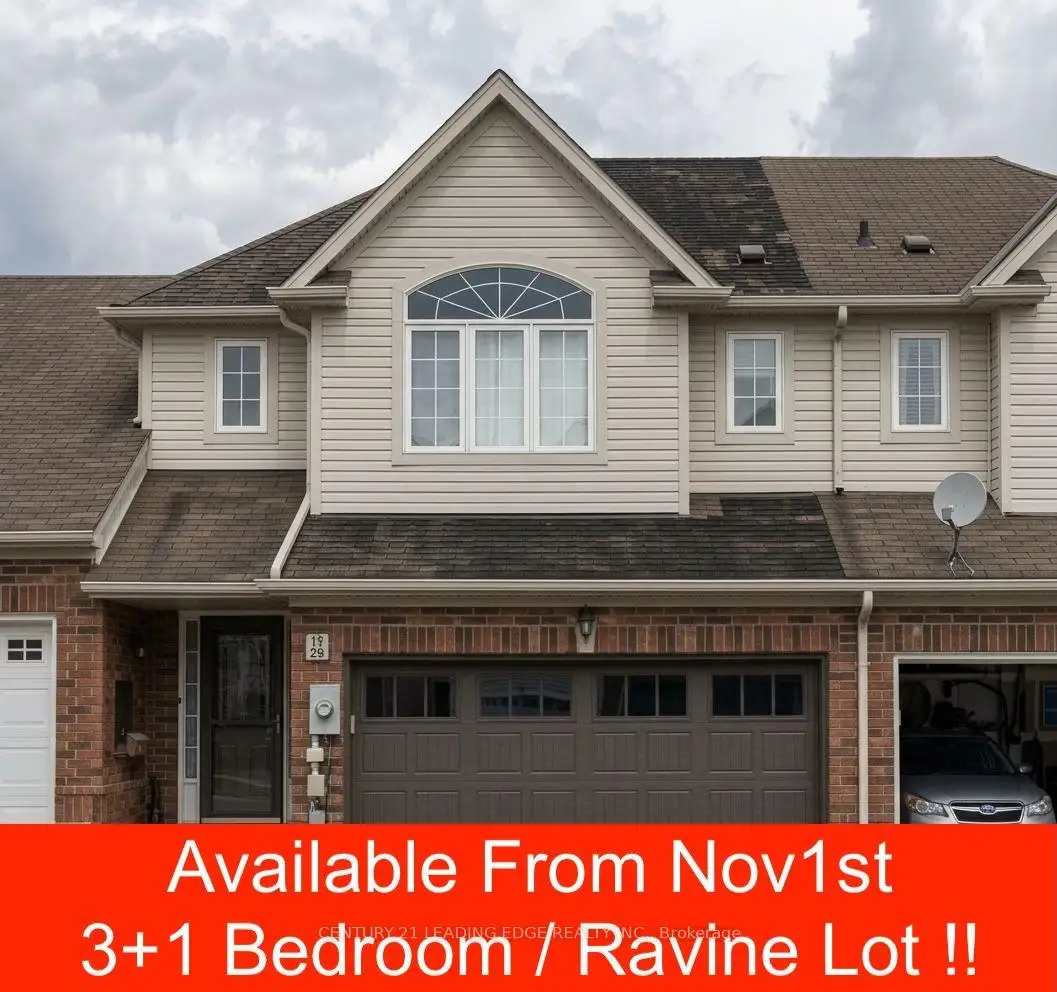
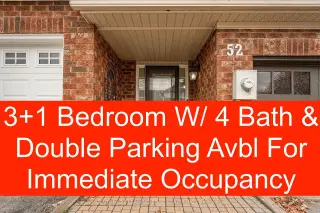
IMMEDIATE OCCUPANCY - 3+1 Bedroom /4 Bathrooms/Double Car Garage / Ravine Lot Available from Nov 1st - Tenanted requires 24 hours notice for showing request. Located in prestigious Montgomery Meadows, this sun-filled townhome offers 1,667 sq. ft. of above-grade living space plus more than 800 sq. ft. of finished basement area. The beautiful open-concept layout features tasteful décor, an efficient kitchen, hardwood floors, and a cozy gas fireplace.The home offers 3+1 bedrooms, including a spacious primary suite with an ensuite bathroom and walk-in closet, along with the convenience of second-floor laundry. Walk out to the deck and enjoy peaceful views of scenic conservation trails and a stream. The finished basement includes above-grade windows, providing plenty of natural light.Ideally located just minutes from golf courses, parks, ski hills, shopping, and other amenities. Pictures are from prior tenancy and currently property shows different with their wall colours and light fixtures.
Details
- Property type
- Att/Row/Townhouse · Residential Freehold
- Bedrooms
- 4
- Bathrooms
- 3
- Living area
- 1500-2000 sq ft
- Lot
- 26 × 94 Feet
- Year built
- 0-5
- Style
- 2-Storey
- Heating
- Forced Air · Gas
- Cooling
- Central Air
- Sewer / septic
- Sewer
- Basement
- Finished
- Garage
- Built-In
- Parking total
- 4
Rooms
| Room | Level | Size | Notes |
|---|---|---|---|
| Breakfast | Main | 11' 3" × 8' 8" | Breakfast |
| Kitchen | Main | 10' 5" × 12' | Kitchen |
| Family Room | Main | 11' 1" × 16' 5" | Family Room |
| Dining Room | Main | 11' 6" × 13' | Dining Room |
| Primary Bedroom | Second | 14' 5" × 13' 11" | Primary Bedroom |
| Bedroom 2 | Second | 11' 5" × 10' 10" | Bedroom 2 |
| Bedroom 3 | Second | 11' × 10' 10" | Bedroom 3 |
| Bedroom 4 | Basement | 0' × 0' | |
| Office | Basement | 0' × 0' |
Location
Approximate location, placed by postal code. Postal code data © GeoNames (CC BY 4.0).
Payments on this home
Estimated monthly payment
$17
Principal and interest only, using Canadian semi-annual compounding. Taxes, insurance, and CMHC premiums (required under 20% down) are extra. For planning, not a lending commitment.
Listing courtesy of CENTURY 21 LEADING EDGE REALTY INC.. Listing data provided by the originating real estate board via PropTx Amplify Syndication.
The trademarks REALTOR®, REALTORS®, and the REALTOR® logo are controlled by The Canadian Real Estate Association (CREA) and identify real estate professionals who are members of CREA. The trademarks MLS®, Multiple Listing Service® and the associated logos are owned by CREA and identify the quality of services provided by real estate professionals who are members of CREA.
The information provided herein must only be used by consumers that have a bona fide interest in the purchase, sale or lease of real estate and may not be used for any commercial purpose or any other purpose.
Information is deemed reliable but not guaranteed accurate. Room measurements are deemed reliable but not guaranteed.