
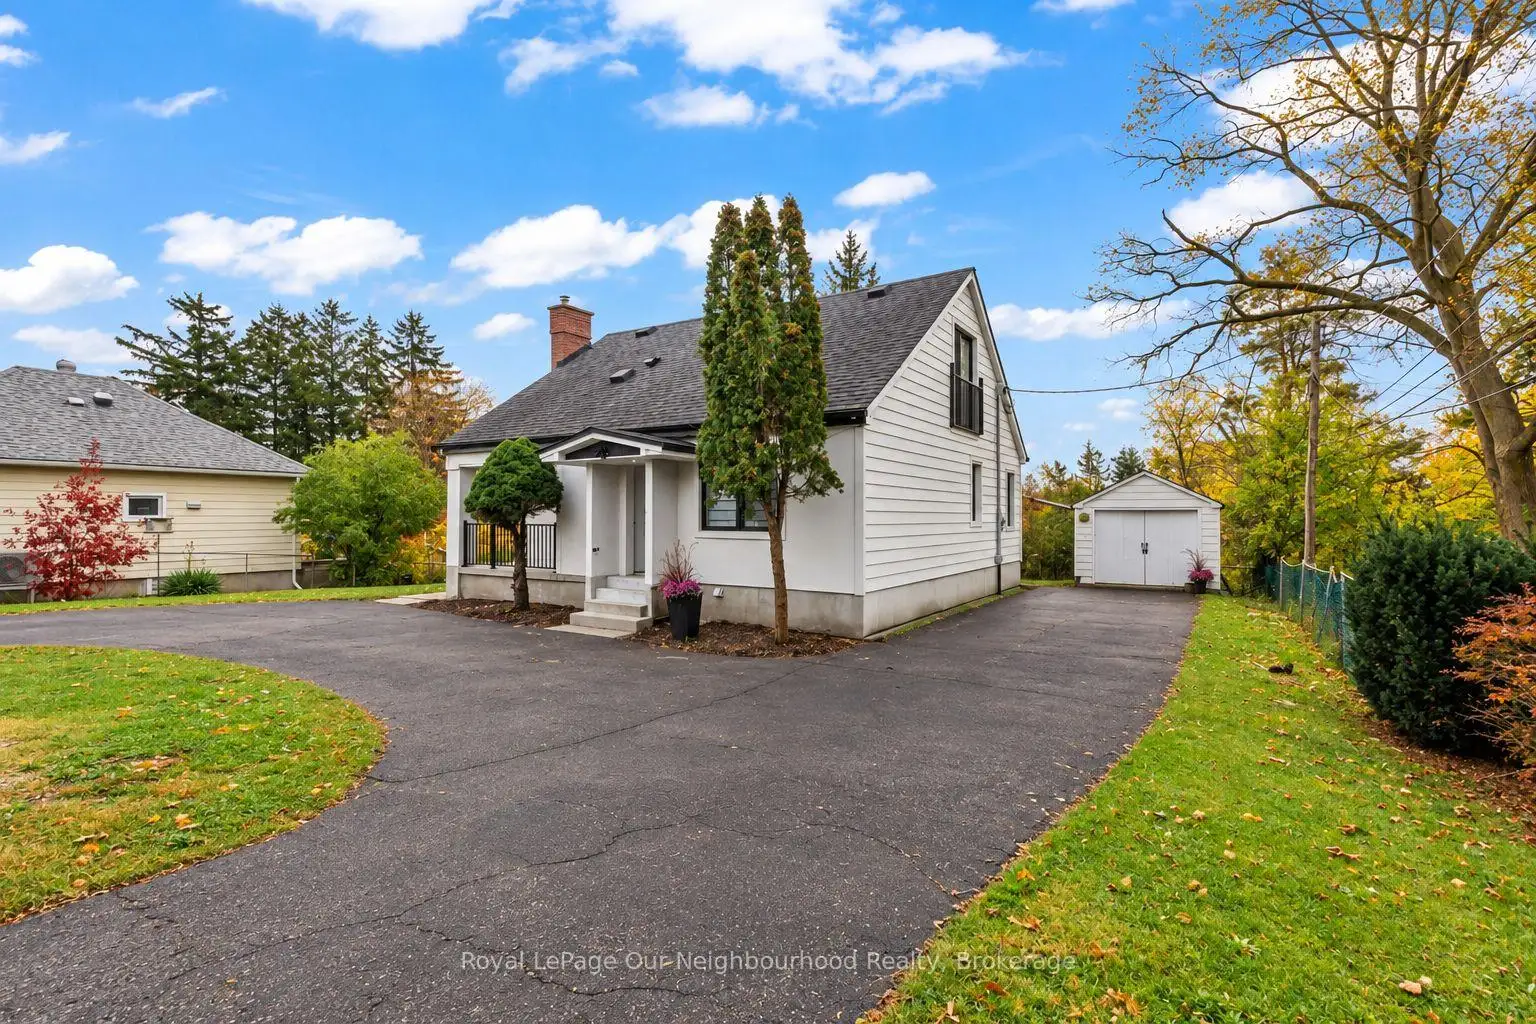


8 photos
513 Parkhill Road W B, Peterborough, ON K9H 3J4
Town Ward 3 · Peterborough · K9H 3J4
$1,950 /month
About this property
Discover this beautifully renovated, never-occupied 2-bedroom lower-level suite at 513 Parkhill Road West! Thoughtfully updated with modern finishes and pot lighting throughout, this inviting space features a bright, open-concept kitchen, dining and living area, creating a comfortable and welcoming atmosphere. The gorgeous kitchen offers quartz countertops and stainless steel appliances, including fridge, stove and dishwasher, perfect for everyday living and entertaining. Both bedrooms offer comfortable living space, while private in-suite laundry and air conditioning add to the convenience. Additional features include one parking space, internet included and shared access to the beautiful backyard, offering a lovely outdoor space to relax and unwind (no outdoor fires permitted). Electricity and water are separately metered and paid by the tenant. Ideally located near Peterborough Regional Health Centre, Trent University, Fleming College, public transit, shopping, grocery stores and the many restaurants and amenities of downtown Peterborough and Hunter Street. A wonderful opportunity to enjoy a freshly renovated home with modern comforts and everyday conveniences close by.
Details
- Property type
- Triplex · Residential Freehold
- Bedrooms
- 2
- Bathrooms
- 1
- Living area
- 700-1100 sq ft
- Style
- 1 Storey/Apt
- Heating
- Baseboard · Electric
- Cooling
- Central Air
- Sewer / septic
- Sewer
- Basement
- Finished with Walk-Out
- Garage
- None
- Parking total
- 1
Rooms
| Room | Level | Size | Notes |
|---|---|---|---|
| Living Room | Basement | ||
| Dining Room | Basement | ||
| Kitchen | Basement | ||
| Bedroom | Basement | ||
| Bedroom 2 | Basement |
Location
Approximate location, placed by postal code. Postal code data © GeoNames (CC BY 4.0).
Payments on this home
Estimated monthly payment
$9
Principal and interest only, using Canadian semi-annual compounding. Taxes, insurance, and CMHC premiums (required under 20% down) are extra. For planning, not a lending commitment.
Listing courtesy of Royal LePage Our Neighbourhood Realty. Listing data provided by the originating real estate board via PropTx Amplify Syndication.
The trademarks REALTOR®, REALTORS®, and the REALTOR® logo are controlled by The Canadian Real Estate Association (CREA) and identify real estate professionals who are members of CREA. The trademarks MLS®, Multiple Listing Service® and the associated logos are owned by CREA and identify the quality of services provided by real estate professionals who are members of CREA.
The information provided herein must only be used by consumers that have a bona fide interest in the purchase, sale or lease of real estate and may not be used for any commercial purpose or any other purpose.
Information is deemed reliable but not guaranteed accurate. Room measurements are deemed reliable but not guaranteed.