
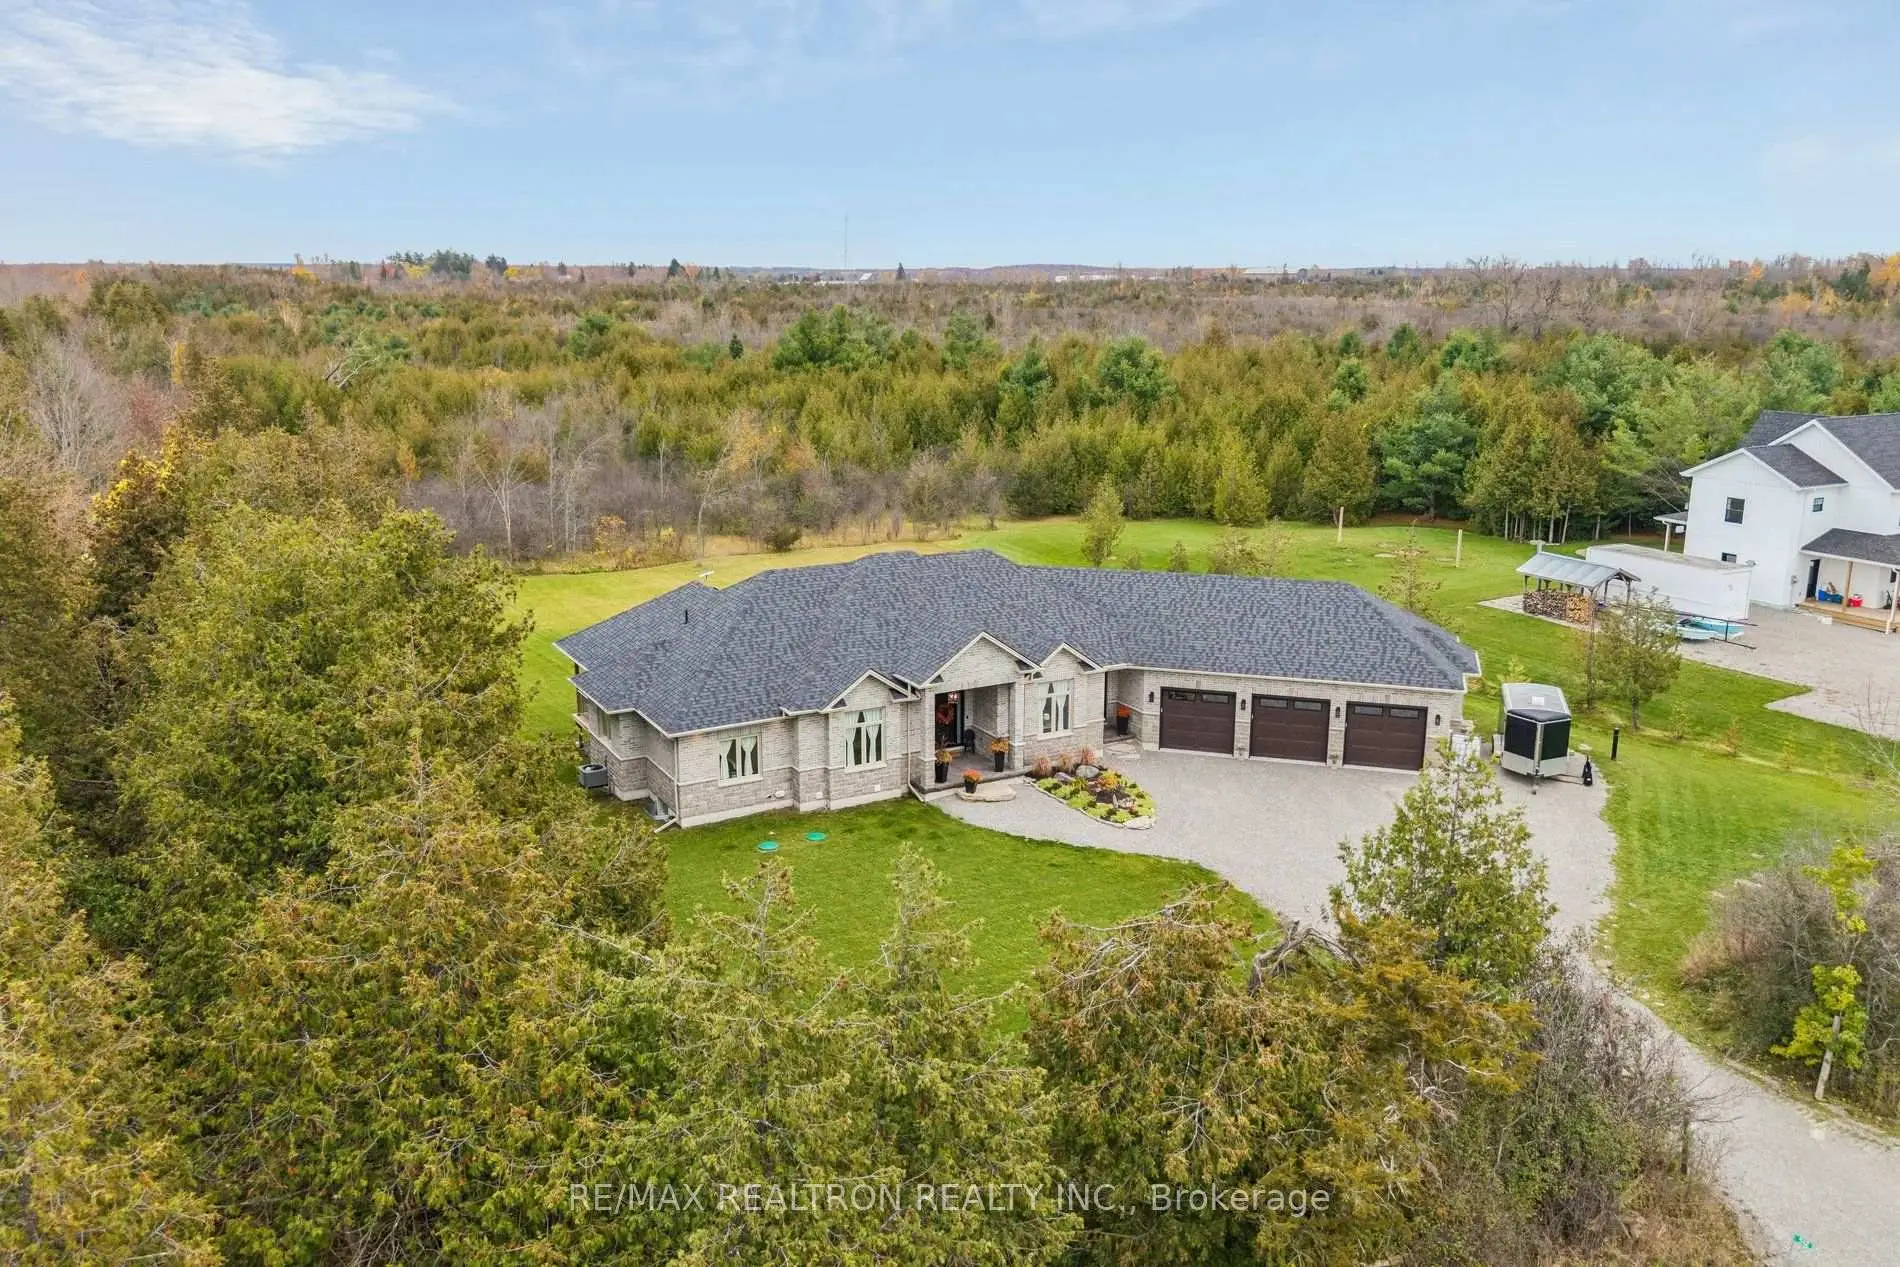


54 photos
512 Ranch Road, Kawartha Lakes, ON K0M 1A0
Verulam · Kawartha Lakes · K0M 1A0
$1,560,000
About this property
Sprawling and spacious 1 year old, builder's own bungalow on a 1.25 acre lot, just steps away from Sturgeon Lake. Come enjoy the peaceful, serene days and the cricket song and star filled nights of country living; yet it's 6 minutes from downtown Bobcaygeon and 25 minutes from downtown Lindsay. Located on a dead end street with a little known about public boat launch at the end, just 260 meters to the lake from the house. A beautiful open concept layout completed with quality finishes and superb workmanship. 9' ceilings throughout except for the dining room and library, which offer 10' ceiling height, and except for the great room and the foyer,, which offer 11' ceiling height. 7.5" baseboards throughout, solid core interior doors on all bedrooms and bathrooms, custom cabinetry throughout with 1" quartz countertops, pot lights galore, wide plank engineered wood flooring, large closets and a grand, central staircase that is open to a finished area below. Plus another set of stairs to the basement from the garage. Come take a look and fall in love today.
Details
- Property type
- Detached · Residential Freehold
- Bedrooms
- 3
- Bathrooms
- 3
- Living area
- 2000-2500 sq ft
- Lot
- 200.01 × 272.3 Feet
- Year built
- 0-5
- Style
- Bungalow
- Heating
- Forced Air · Propane
- Cooling
- Central Air
- Water
- Drilled Well, Iron/Mineral Filter, Water System
- Sewer / septic
- Septic
- Basement
- Partially Finished
- Garage
- Attached
- Parking total
- 15
- Taxes
- $8,586 (2026)
Rooms
| Room | Level | Size | Notes |
|---|---|---|---|
| Great Room | Main | 16' 3" × 16' | |
| Kitchen | Main | 19' 10" × 12' 5" | |
| Breakfast | Main | 16' 3" × 10' 3" | |
| Dining Room | Main | 13' 6" × 10' 3" | |
| Primary Bedroom | Main | 18' 3" × 14' 1" | |
| Bedroom 2 | Main | 12' 7" × 10' 11" | |
| Bedroom 3 | Main | 11' 10" × 10' 11" | |
| Library | Main | 13' 10" × 10' 11" | |
| Laundry | Main | 14' 5" × 8' 4" | |
| Foyer | Main | 12' 5" × 11' 9" | |
| Common Room | Basement | 19' 3" × 18' 2" |
Location
Approximate location, placed by postal code. Postal code data © GeoNames (CC BY 4.0).
Payments on this home
Estimated monthly payment
$6,907
Principal and interest only, using Canadian semi-annual compounding. Taxes, insurance, and CMHC premiums (required under 20% down) are extra. For planning, not a lending commitment.
Listing courtesy of RE/MAX REALTRON REALTY INC.. Listing data provided by the originating real estate board via PropTx Amplify Syndication.
The trademarks REALTOR®, REALTORS®, and the REALTOR® logo are controlled by The Canadian Real Estate Association (CREA) and identify real estate professionals who are members of CREA. The trademarks MLS®, Multiple Listing Service® and the associated logos are owned by CREA and identify the quality of services provided by real estate professionals who are members of CREA.
The information provided herein must only be used by consumers that have a bona fide interest in the purchase, sale or lease of real estate and may not be used for any commercial purpose or any other purpose.
Information is deemed reliable but not guaranteed accurate. Room measurements are deemed reliable but not guaranteed.