


56 photos
51 Spring Drive, Trent Lakes, ON K0M 1A0
Trent Lakes · Trent Lakes · K0M 1A0
$674,900
About this property
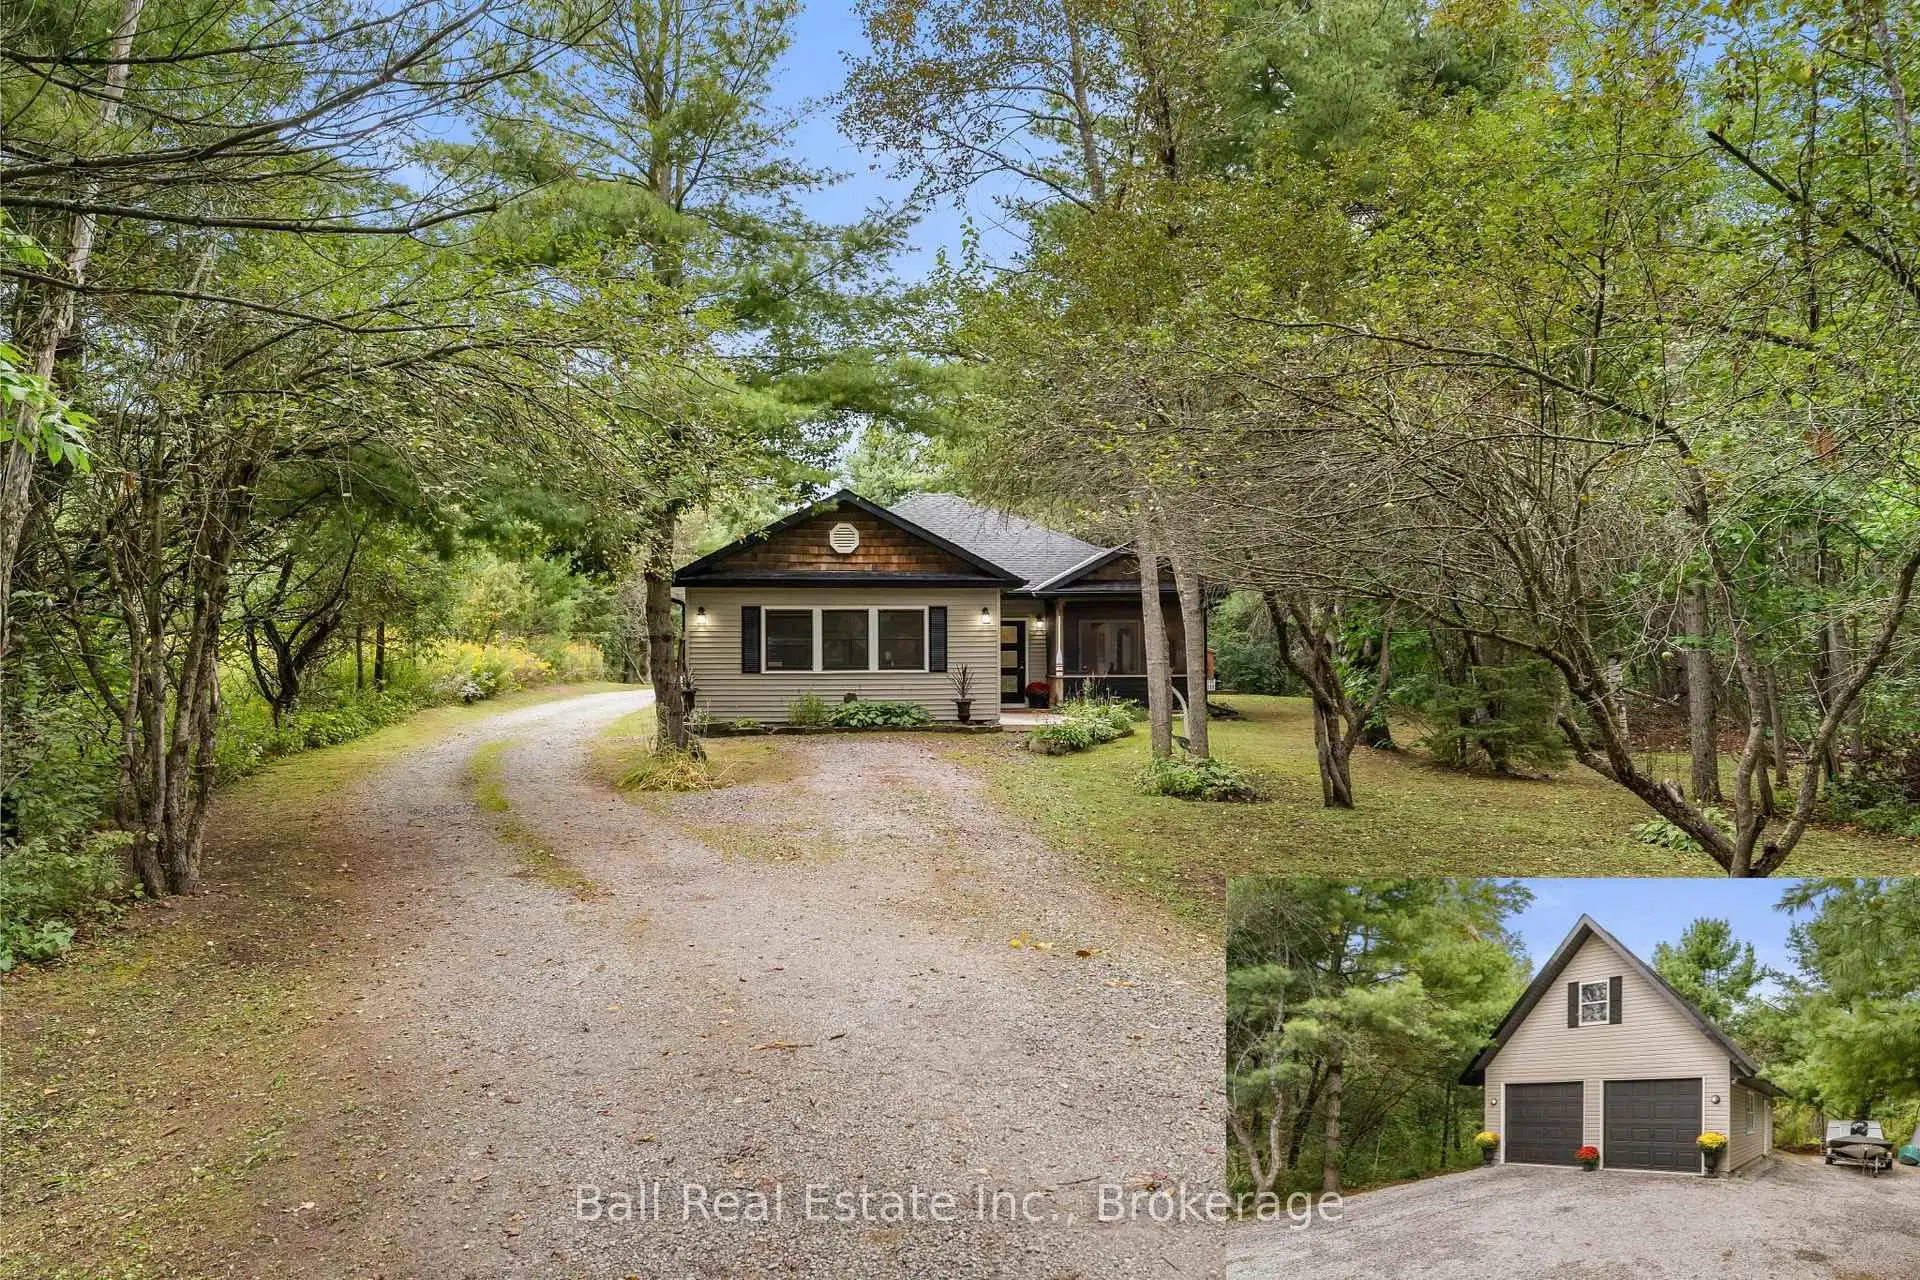
Just minutes from the town of Bobcaygeon and only steps from a Pigeon Lake boat launch, this custom-built 2007 bungalow offers the best of country living with easy access to the Trent-Severn Waterway - without the cost of owning waterfront. Set on a very private 1.4-acre property, the home offers true one-level living along with an impressive 26' x 34' insulated and heated shop with a second level. Inside, the bright open-conceptkitchen, living and dining area creates a comfortable and functional main living space, complete with in-floor heating throughout and a propane fireplace. From the living room, step into the screened-in room, while the dining area offers direct access to the rear deck and hot tub, making it easy to enjoy the peaceful surroundings both indoors and out. The primary suite features a walk-through closet and 4-piece ensuite. Two additional bedrooms, a second 4-piece bathroom, main-floor laundry and a dedicated office complete the well-designed layout. The property is servicedby a drilled well and septic system and features a brand-new HRV along with a new shingle roof completed in September 2026. The detached shop offers excellent space for vehicles, hobbies, storage or a home-based workspace, with the added benefit of a second level for additional usable space. Located on a municipally maintained road and only minutes from Bobcaygeon's shops, restaurants and everyday amenities, this property offers an ideal balance of privacy, convenience and year-round recreation. Enjoy easy access to nearby trails and snowmobile routes right from your driveway, along with nearby Pigeon Lake access for boating and summer days on the water.
Details
- Property type
- Detached · Residential Freehold
- Bedrooms
- 3
- Bathrooms
- 2
- Living area
- 1500-2000 sq ft
- Lot
- 180.96 × 351.62 Feet
- Year built
- 16-30
- Style
- Bungalow
- Heating
- Radiant · Propane
- Cooling
- None
- Water
- Drilled Well
- Sewer / septic
- Septic
- Basement
- None
- Garage
- Detached
- Parking total
- 12
- Taxes
- $3,043 (2025)
Rooms
| Room | Level | Size | Notes |
|---|---|---|---|
| Living Room | Ground | 18' 1" × 13' 7" | |
| Dining Room | Ground | 8' 7" × 17' 4" | |
| Kitchen | Ground | 10' 1" × 11' 1" | |
| Sunroom | Ground | 9' 9" × 7' 3" | |
| Primary Bedroom | Ground | 13' 11" × 10' 1" | |
| Bedroom 2 | Ground | 10' 6" × 12' 1" | |
| Bedroom 3 | Ground | 12' 2" × 12' 11" | |
| Office | Ground | 18' 9" × 9' 7" | |
| Bathroom | Ground | 8' 10" × 5' 11" | |
| Bathroom | Ground | 10' 5" × 5' 3" | |
| Laundry | Ground | 5' 5" × 7' 1" |
Location
Approximate location, placed by postal code. Postal code data © GeoNames (CC BY 4.0).
Payments on this home
Estimated monthly payment
$2,988
Principal and interest only, using Canadian semi-annual compounding. Taxes, insurance, and CMHC premiums (required under 20% down) are extra. For planning, not a lending commitment.
Listing courtesy of Ball Real Estate Inc.. Listing data provided by the originating real estate board via PropTx Amplify Syndication.
The trademarks REALTOR®, REALTORS®, and the REALTOR® logo are controlled by The Canadian Real Estate Association (CREA) and identify real estate professionals who are members of CREA. The trademarks MLS®, Multiple Listing Service® and the associated logos are owned by CREA and identify the quality of services provided by real estate professionals who are members of CREA.
The information provided herein must only be used by consumers that have a bona fide interest in the purchase, sale or lease of real estate and may not be used for any commercial purpose or any other purpose.
Information is deemed reliable but not guaranteed accurate. Room measurements are deemed reliable but not guaranteed.