


50 photos
5098 Oak Street, Hamilton Township, ON K0L 1E0
Bewdley · Hamilton Township · K0L 1E0
$644,900
About this property
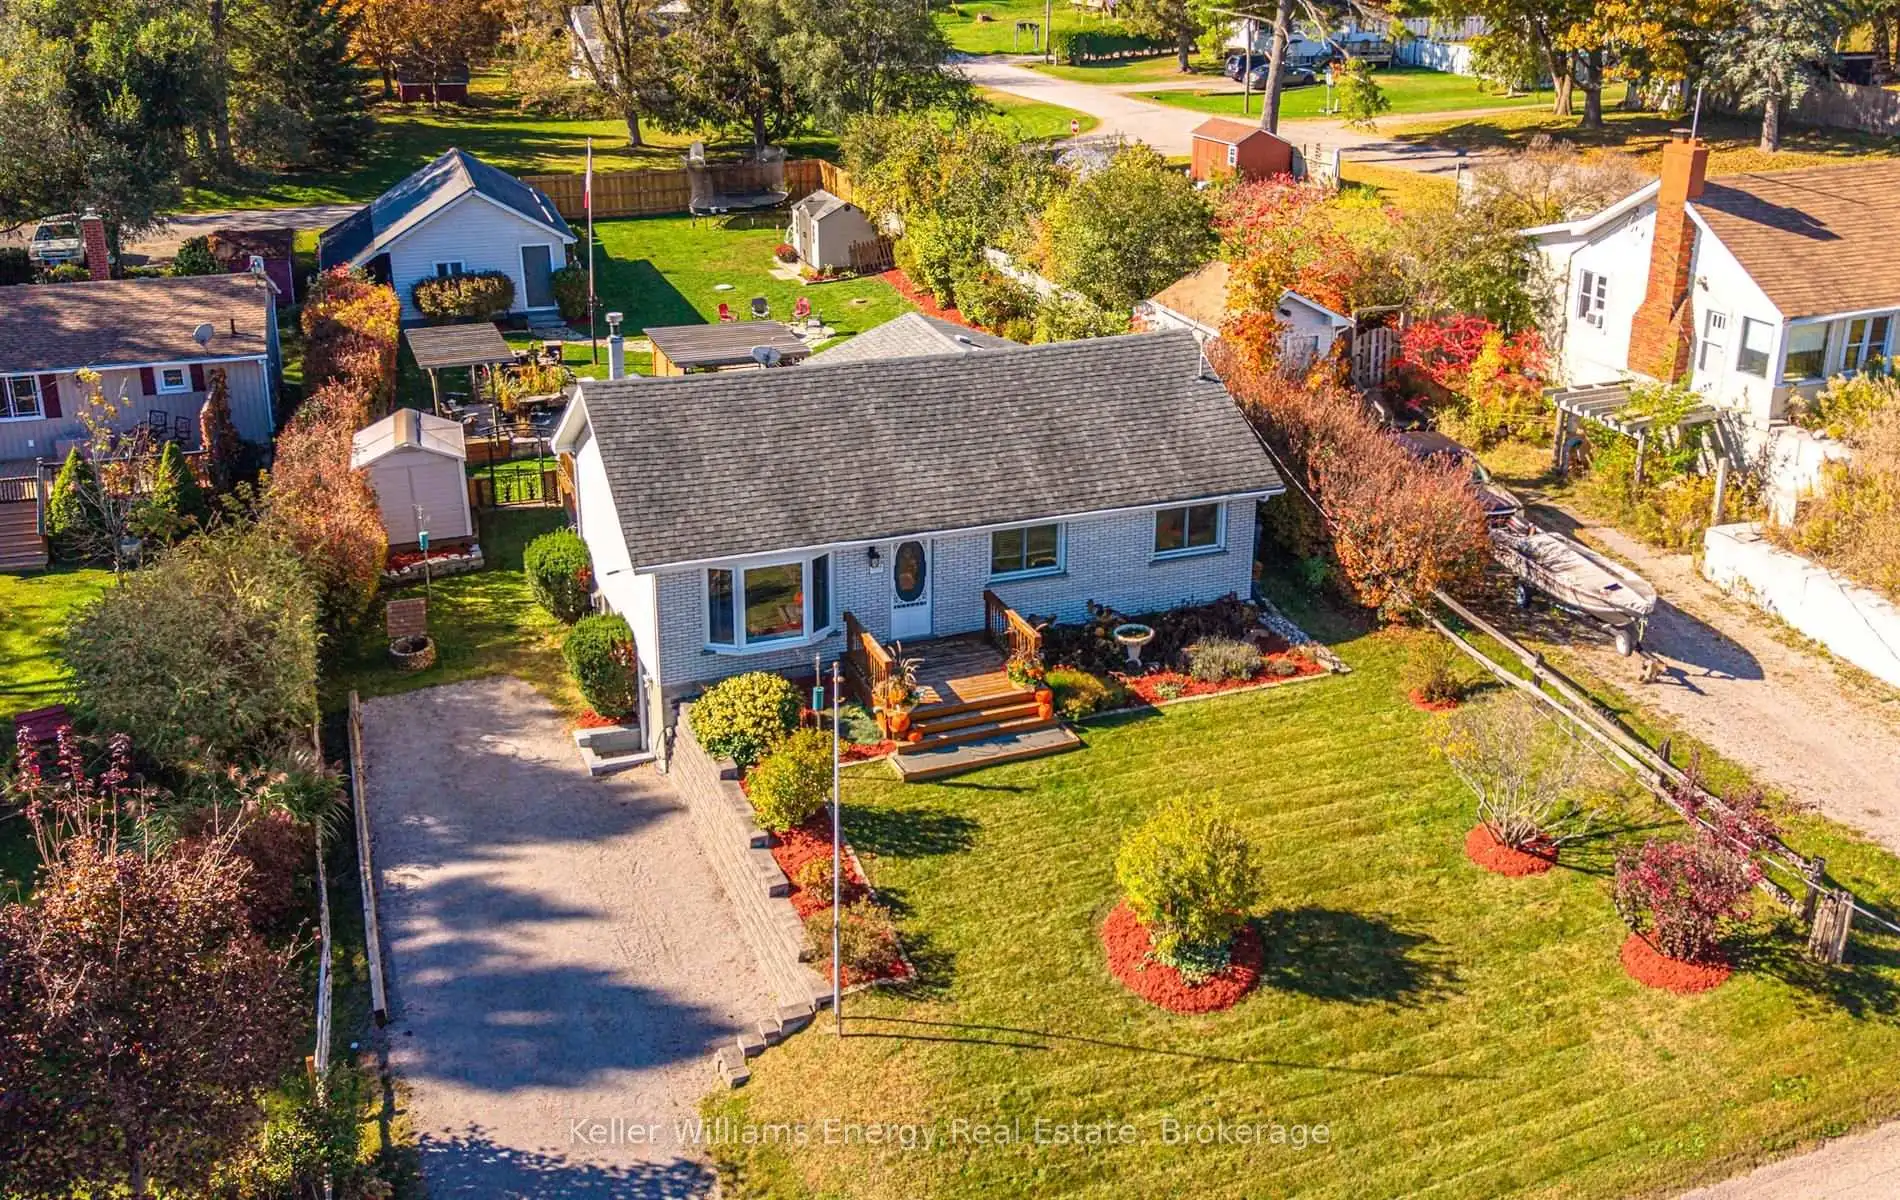
Stunning home with view of Rice Lake. This 3 bedroom, 1 bathroom home has been well maintained and features an upgraded eat in kitchen with walkout to an entertainers dream deck with pergola hot tub room, sitting area and out door kitchen with smoker and grill station. Large living room with picturesque windows and gas fireplace, updated 4 pc bathroom, walkout basement with bar and gas fireplace, detached garage, extensive landscaping, flagstone walkway and maintenance free koi pond. Steps to all local amenities and Rice lake where you can enjoy many activities year round. Centrally located close to 401, Peterborough and 115/407. This home has 2 road frontages, main address on Oak St and detached garage is on Pine St. parking for 7 cars. You will not want to miss all the great things about this property. Too many features to list. Truly a must see property in a desirable family area.
Details
- Property type
- Detached · Residential Freehold
- Bedrooms
- 3
- Bathrooms
- 1
- Living area
- 1100-1500 sq ft
- Lot
- 66 × 165.45 Feet
- Style
- Bungalow
- Heating
- Forced Air · Gas
- Cooling
- Central Air
- Water
- Drilled Well
- Sewer / septic
- Holding Tank
- Basement
- Partially Finished, Separate Entrance, Walk-Out
- Garage
- Detached
- Parking total
- 7
- Taxes
- $3,362 (2026)
Rooms
| Room | Level | Size | Notes |
|---|---|---|---|
| Living Room | Main | 24' 1" × 18' 2" | |
| Kitchen | Main | 17' 7" × 16' | |
| Primary Bedroom | Main | 16' 6" × 12' 8" | |
| Bedroom 2 | Main | 12' 4" × 8' 5" | |
| Bedroom 3 | Main | 9' 9" × 8' 5" | |
| Family Room | Basement | 22' 10" × 15' 10" | |
| Utility Room | Basement | 27' 11" × 21' 11" |
Location
Approximate location, placed by postal code. Postal code data © GeoNames (CC BY 4.0).
Payments on this home
Estimated monthly payment
$2,855
Principal and interest only, using Canadian semi-annual compounding. Taxes, insurance, and CMHC premiums (required under 20% down) are extra. For planning, not a lending commitment.
Listing courtesy of Keller Williams Energy Real Estate. Listing data provided by the originating real estate board via PropTx Amplify Syndication.
The trademarks REALTOR®, REALTORS®, and the REALTOR® logo are controlled by The Canadian Real Estate Association (CREA) and identify real estate professionals who are members of CREA. The trademarks MLS®, Multiple Listing Service® and the associated logos are owned by CREA and identify the quality of services provided by real estate professionals who are members of CREA.
The information provided herein must only be used by consumers that have a bona fide interest in the purchase, sale or lease of real estate and may not be used for any commercial purpose or any other purpose.
Information is deemed reliable but not guaranteed accurate. Room measurements are deemed reliable but not guaranteed.