
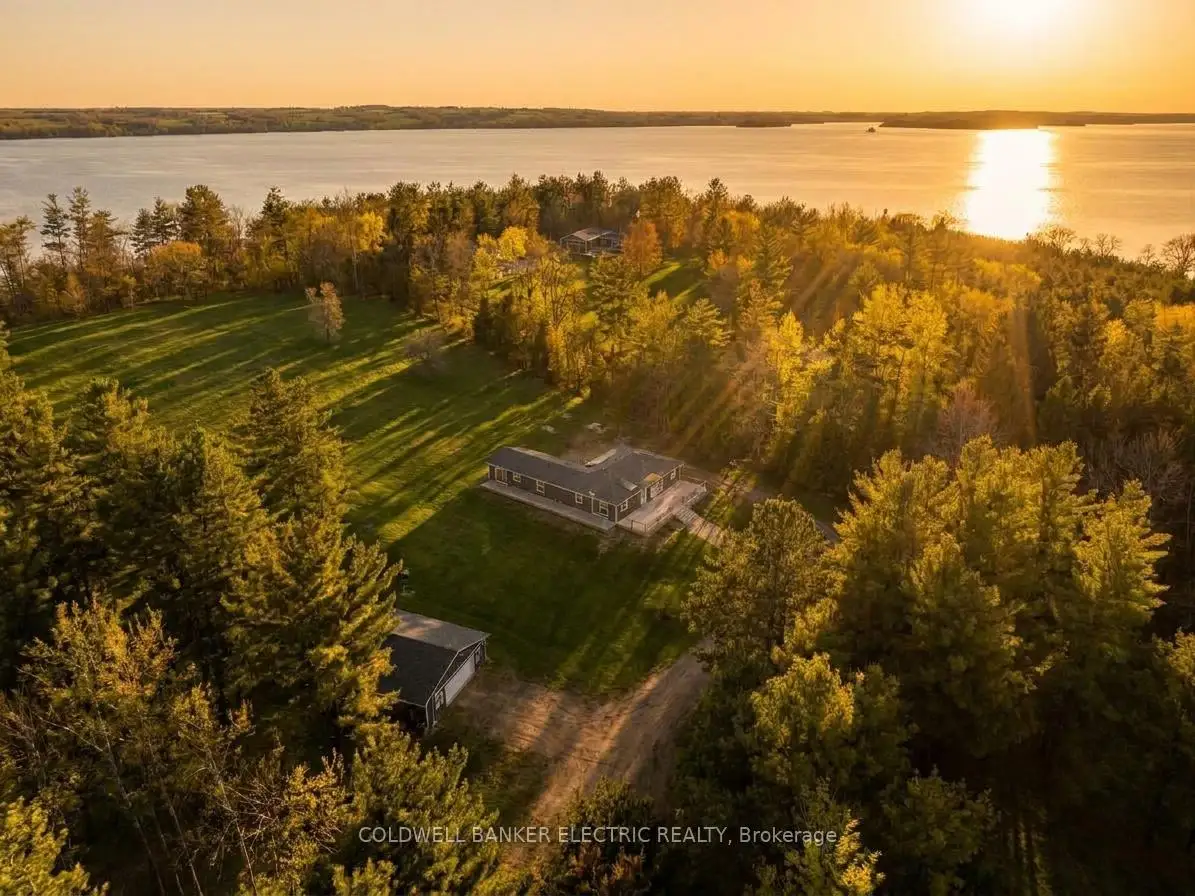


40 photos
5078 Oak Hills Road, Hamilton Township, ON K0L 1E0
Rural Hamilton · Hamilton Township · K0L 1E0
$949,900
About this property
5 THINGS YOU'LL LOVE ABOUT THIS HOME : 1) THE BASEMENT- The massive finished basement offers incredible versatility and space for multi-generational living. Complete with its own full kitchen, a 3-piece bathroom, and multiple bedroom-sized flex spaces, its can easily accommodate a home gym, office, guest quarters, and playroom. With abundant storage and direct access to the garage, it's as functional as it is spacious. 2) THE GROUNDS - Set on 7.2 picturesque acres with sweeping views of Rice Lake, this property is your private, year-round playground. Stargaze from the hilltop, host summer bonfires under the open sky, enjoy winter tobogganing adventures, or bring your projects to life with the expansive workshop. Whether relaxing or exploring this outdoor oasis offers endless opportunities in every season. 3) THE IN-LAW SUITE - Designed for comfort and independence, the private in-law suite provides a self-contained living space complete with bedroom, a 3-piece bathroom with its own laundry, a full kitchen, and direct access to the back deck. Ideal for extended family, guests, or potential rental income. 4) THE KITCHEN - This thoughtfully designed custom kitchen perfectly blends style, function, and accessibility. Featuring abundant cabinetry, expansive counter space, several drawers, and an oversized pantry, you'll never run out of storage. Sleek stainless steel appliances, and a smart layout make everyday cooking and entertaining effortless. 5) THE PRIMARY BEDROOM - Retreat to a spacious primary suite designed with comfort in mind. Enjoy a generous walk-in closet, a bright and airy private ensuite, and direct access to the back deck. Perfect for quiet mornings with coffee or unwinding at the end of the day.
Details
- Property type
- Rural Residential · Residential Freehold
- Bedrooms
- 4
- Bathrooms
- 4
- Living area
- 2000-2500 sq ft
- Lot
- 322.37 × 815.58 Feet
- Year built
- 51-99
- Style
- Bungalow
- Heating
- Forced Air · Propane
- Cooling
- Central Air
- Water
- Drilled Well
- Sewer / septic
- Septic
- Basement
- Finished with Walk-Out, Full
- Garage
- Attached
- Parking total
- 12
- Taxes
- $5,857 (2025)
Rooms
| Room | Level | Size | Notes |
|---|---|---|---|
| Kitchen | Ground | 8' 11" × 15' 7" | |
| Dining Room | Ground | 8' 11" × 15' 2" | |
| Living Room | Ground | 17' 6" × 15' 2" | |
| Primary Bedroom | Ground | 14' 4" × 15' 2" | |
| Bathroom | Ground | 7' 8" × 9' 4" | |
| Bedroom 2 | Ground | 8' 10" × 12' 8" | |
| Bedroom 3 | Ground | 9' 8" × 11' 6" | |
| Bathroom | Ground | 6' 6" × 11' 8" | |
| Family Room | Ground | 19' 6" × 24' 5" | |
| Kitchen | Ground | 13' 1" × 9' 9" | |
| Bedroom 4 | Ground | 12' 8" × 12' | |
| Bathroom | Ground | 6' 6" × 11' 5" | |
| Recreation | Basement | 12' × 16' 3" | |
| Kitchen | Basement | 7' 9" × 14' 5" | |
| Other | Basement | 11' 11" × 13' 11" | |
| Other | Basement | 10' 7" × 16' 1" | |
| Other | Basement | 8' 10" × 9' 2" | |
| Bathroom | Basement | 6' 9" × 8' |
Location
Approximate location, placed by postal code. Postal code data © GeoNames (CC BY 4.0).
Payments on this home
Estimated monthly payment
$4,206
Principal and interest only, using Canadian semi-annual compounding. Taxes, insurance, and CMHC premiums (required under 20% down) are extra. For planning, not a lending commitment.
Listing courtesy of Coldwell Banker Electric Realty. Listing data provided by the originating real estate board via PropTx Amplify Syndication.
The trademarks REALTOR®, REALTORS®, and the REALTOR® logo are controlled by The Canadian Real Estate Association (CREA) and identify real estate professionals who are members of CREA. The trademarks MLS®, Multiple Listing Service® and the associated logos are owned by CREA and identify the quality of services provided by real estate professionals who are members of CREA.
The information provided herein must only be used by consumers that have a bona fide interest in the purchase, sale or lease of real estate and may not be used for any commercial purpose or any other purpose.
Information is deemed reliable but not guaranteed accurate. Room measurements are deemed reliable but not guaranteed.