


55 photos
502 Pontypool Road, Kawartha Lakes, ON L0A 1K0
Manvers · Kawartha Lakes · L0A 1K0
$1,450,000
About this property
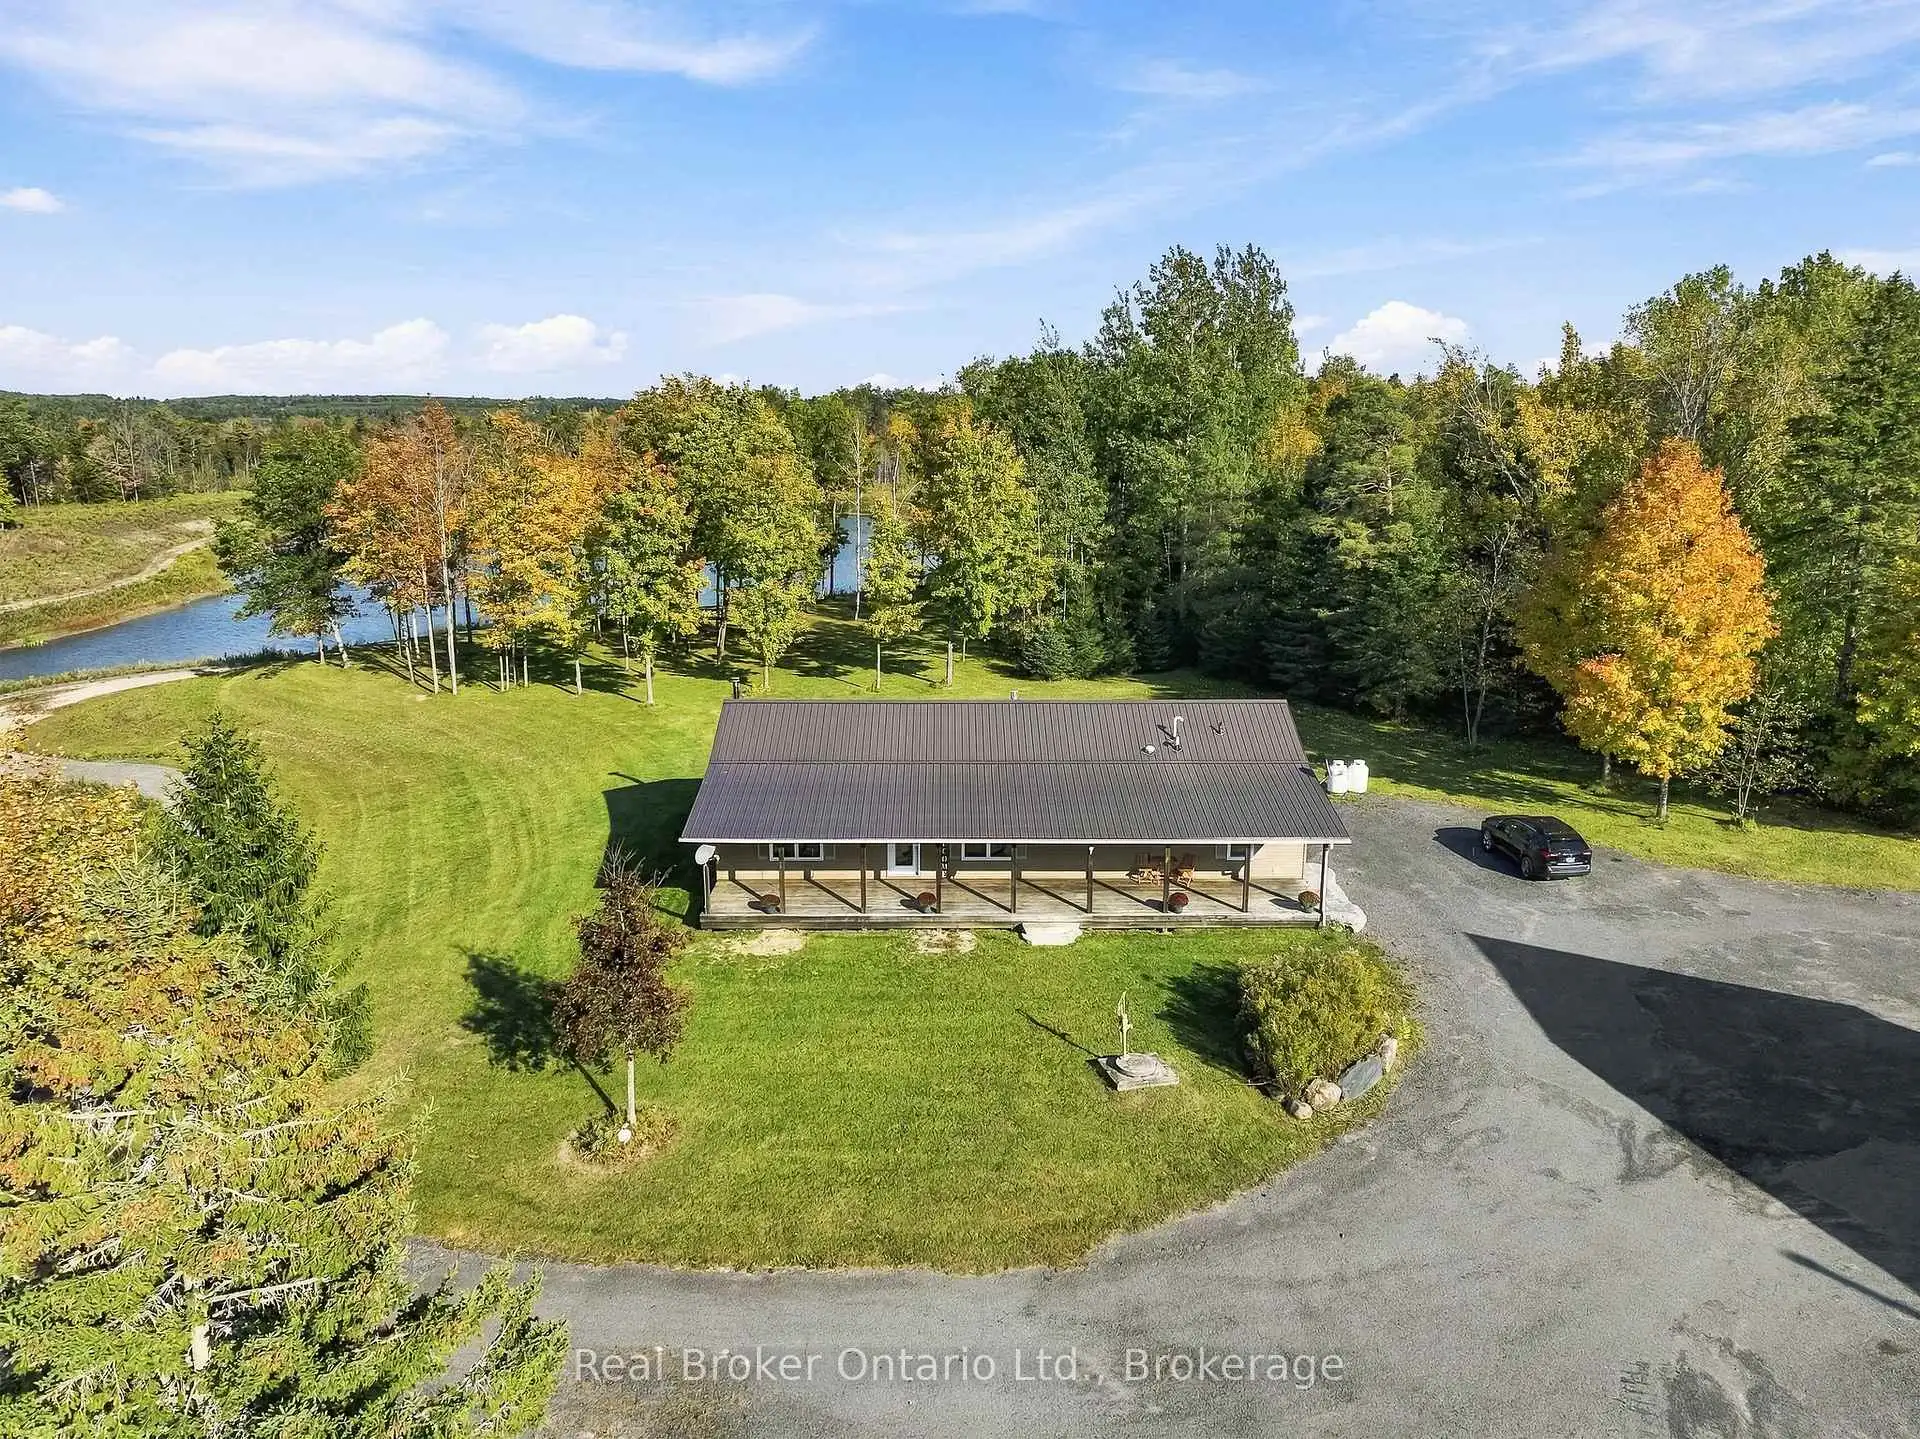
Escape to your own luxury 118-acre estate in Kawartha Lakes. This three-bedroom custom bungalow design offers 1,871 sq. ft. of bright, open concept living surrounded by stunning private wooded views. The generous dining area features a walk-out to an outdoor deck-ideal for alfresco dining, entertaining, and scenic views. Enjoy your master bedroom retreat featuring a 5-piece ensuite and crown moulding, alongside a rear entrance accessible through the convenient main-floor laundry room. Outdoor enthusiasts will fall in love with the breathtaking 5-acre private pond, extensive multi-use trails, and private treed landscape. For contractors, creators, or hobbyists, the detached workshop offers infinite potential for hobbies or specialized trades. Conveniently located just minutes from Highway 115 and Highway 407 for a seamless commute to the GTA. A rare opportunity and an exceptional blend of privacy combined with functionality.
Details
- Property type
- Rural Residential · Residential Freehold
- Bedrooms
- 3
- Bathrooms
- 2
- Living area
- 1500-2000 sq ft
- Lot
- 1904 × 2080.03 Feet
- Style
- Bungalow
- Heating
- Forced Air · Propane
- Cooling
- Central Air
- Sewer / septic
- Septic
- Basement
- Full, Unfinished
- Garage
- None
- Parking total
- 20
- Taxes
- $4,265 (2026)
Rooms
| Room | Level | Size | Notes |
|---|---|---|---|
| Living Room | Main | 15' 7" × 18' 11" | |
| Dining Room | Main | 16' 1" × 13' 5" | |
| Kitchen | Main | 14' 7" × 11' 8" | |
| Laundry | Main | 14' 5" × 9' 2" | |
| Primary Bedroom | Main | 15' 4" × 14' 7" | |
| Bedroom 2 | Main | 11' 1" × 10' 10" | |
| Bedroom 3 | Main | 11' 1" × 12' 10" |
Location
Approximate location, placed by postal code. Postal code data © GeoNames (CC BY 4.0).
Payments on this home
Estimated monthly payment
$6,420
Principal and interest only, using Canadian semi-annual compounding. Taxes, insurance, and CMHC premiums (required under 20% down) are extra. For planning, not a lending commitment.
Listing courtesy of Real Broker Ontario Ltd., Brokerage. Listing data provided by the originating real estate board via PropTx Amplify Syndication.
The trademarks REALTOR®, REALTORS®, and the REALTOR® logo are controlled by The Canadian Real Estate Association (CREA) and identify real estate professionals who are members of CREA. The trademarks MLS®, Multiple Listing Service® and the associated logos are owned by CREA and identify the quality of services provided by real estate professionals who are members of CREA.
The information provided herein must only be used by consumers that have a bona fide interest in the purchase, sale or lease of real estate and may not be used for any commercial purpose or any other purpose.
Information is deemed reliable but not guaranteed accurate. Room measurements are deemed reliable but not guaranteed.