


51 photos
50 Long Island, Otonabee-South Monaghan, ON K0L 1B0
Otonabee-South Monaghan · Otonabee-South Monaghan · K0L 1B0
$399,000
About this property
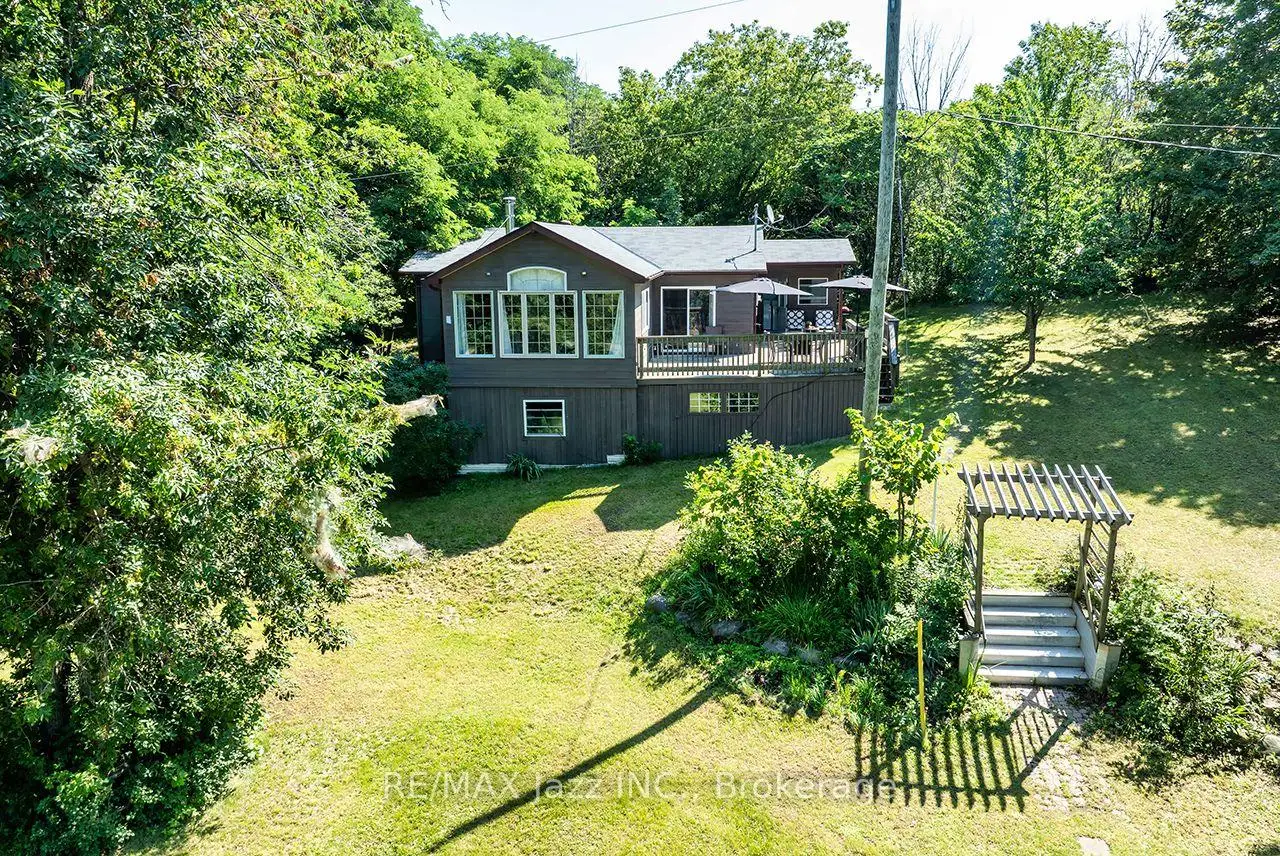
Nothing better than life by the waters edge. Nestled out of the wind and waves in a nice little cove with spectacular western sunsets overlooking the lake and the Trent Waterways system. This 3 Bedroom, 3 Season home offers endless miles of boating and adventure to small towns and villages, locks, restaurants, shopping, and endless action and fishing right from your dock. Large beautiful mature oak, willow, and other trees provide a thick natural canopy to escape the summer heat. Huge front deck to enjoy outdoors meals and space to unwind from a busy week in the city. Access to large common forest area with approx. 2km of walking trails. Great fishing both summer and winter. Rice Lake is part of a major snowmobile trail system giving access to all the trail systems. Meticulously clean, nothing to do but bring the family and make the memories. Turnkey set up. Approved septic system. Beautiful lake side deck, aluminum docking system with boat lift. Great access to internet. Clean sandy waterfront off the dock, perfect for swimming and boating, or just watching the world float past. Possession is totally flexible 15 to 60 days TBA. Fantastic, well kept, beautiful air tight wood stove to take the chill off. Large high and dry crawl space for storage. Boat slip at Islandview Harbour Marina paid for the balance of the season. Includes 2003 Larson SEI 190 with trailer. Shingles replaced 2025, exterior painted 2026. There is a dug well on the property but is not used. Offers anytime.
Details
- Property type
- Detached · Residential Freehold
- Bedrooms
- 3
- Bathrooms
- 1
- Living area
- 1100-1500 sq ft
- Lot
- 114.6 × 206.94 Feet
- Style
- Bungalow-Raised
- Heating
- Baseboard · Electric
- Cooling
- None
- Water
- Lake/River
- Sewer / septic
- Septic
- Basement
- Crawl Space
- Garage
- None
- Parking total
- 2
- Taxes
- $2,964 (2026)
Rooms
| Room | Level | Size | Notes |
|---|---|---|---|
| Kitchen | Main | 11' 2" × 10' | |
| Dining Room | Main | 11' 2" × 9' 10" | |
| Living Room | Main | 27' 3" × 14' 1" | |
| Primary Bedroom | Main | 11' 4" × 8' 2" | |
| Bedroom 2 | Main | 11' 4" × 11' 8" | |
| Bedroom 3 | Main | 11' 2" × 8' 6" | |
| Laundry | Main | 9' 6" × 8' 10" | |
| Utility Room | Lower | 23' × 18' 1" |
Location
Approximate location, placed by postal code. Postal code data © GeoNames (CC BY 4.0).
Payments on this home
Estimated monthly payment
$1,767
Principal and interest only, using Canadian semi-annual compounding. Taxes, insurance, and CMHC premiums (required under 20% down) are extra. For planning, not a lending commitment.
Listing courtesy of RE/MAX Jazz INC.. Listing data provided by the originating real estate board via PropTx Amplify Syndication.
The trademarks REALTOR®, REALTORS®, and the REALTOR® logo are controlled by The Canadian Real Estate Association (CREA) and identify real estate professionals who are members of CREA. The trademarks MLS®, Multiple Listing Service® and the associated logos are owned by CREA and identify the quality of services provided by real estate professionals who are members of CREA.
The information provided herein must only be used by consumers that have a bona fide interest in the purchase, sale or lease of real estate and may not be used for any commercial purpose or any other purpose.
Information is deemed reliable but not guaranteed accurate. Room measurements are deemed reliable but not guaranteed.