
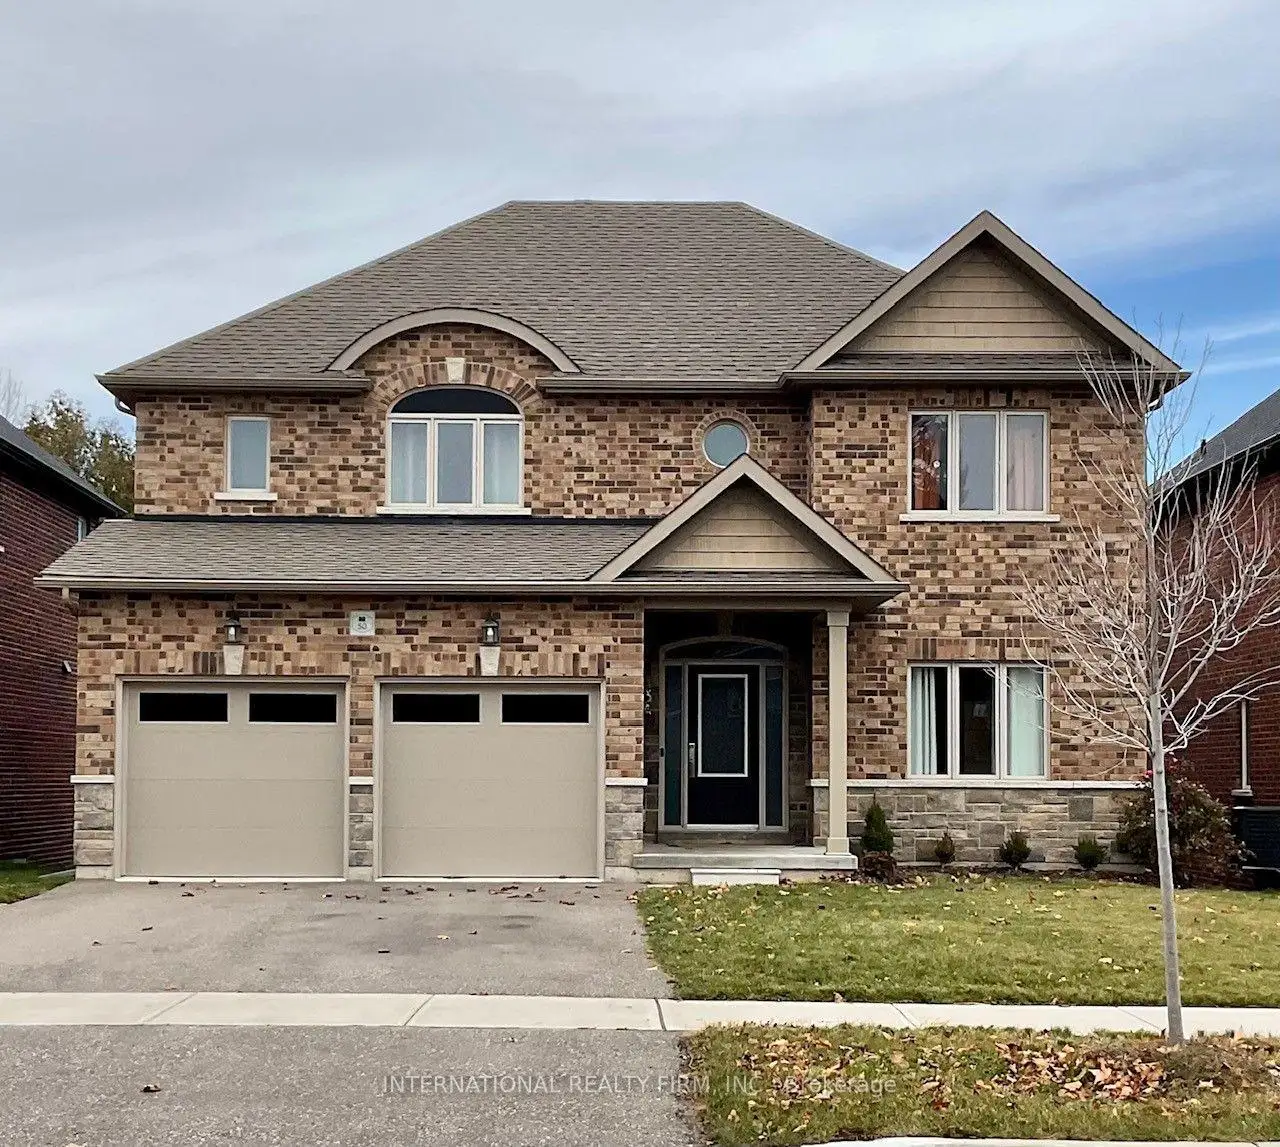


22 photos
50 Alcorn Drive, Kawartha Lakes, ON K9V 0M8
Lindsay · Kawartha Lakes · K9V 0M8
$3,000 /month
About this property
Beautifully presented and meticulously well-maintained, this 4-bedroom, 3.5-bathroom home offers generous living space in a peaceful setting backing onto Jennings Creek Ravine. The main floor features a bright, functional layout with an easy flow between the family room, kitchen and living/dining areas, making it equally comfortable for everyday living and entertaining. The kitchen features quartz countertops and stainless steel appliances, while the main floor laundry doubles as a convenient mudroom with direct access to the double-car garage. Upstairs, four generously sized bedrooms offer an exceptional bathroom layout. The primary bedroom features a private 5-piece ensuite, Bedroom 2 has its own 4-piece ensuite, and Bedrooms 3 and 4 share a convenient Jack & Jill bathroom. Enjoy the added privacy and natural surroundings of the ravine right from your backyard. A warm, inviting home that has been exceptionally cared for and is ready for its next tenants to enjoy. **Application Process: A full rental application is required, up-to-date Equifax credit report, employment letter, recent pay stubs, Government-issued photo ID and references are required** **AVAILABLE DECEMBER 1, 2026**
Details
- Property type
- Detached · Residential Freehold
- Bedrooms
- 4
- Bathrooms
- 4
- Living area
- 2500-3000 sq ft
- Lot
- 49.21 × 124.01 Feet
- Style
- 2-Storey
- Heating
- Forced Air · Gas
- Cooling
- Central Air
- Water
- Unknown
- Sewer / septic
- Sewer
- Basement
- Unfinished, Walk-Out
- Garage
- Attached
- Parking total
- 4
Rooms
| Room | Level | Size | Notes |
|---|---|---|---|
| Foyer | Main | ||
| Foyer | Main | 5' 6" × 7' | |
| Living Room | Main | 10' 11" × 23' | |
| Dining Room | Main | 10' 11" × 23' | |
| Kitchen | Main | 11' 5" × 10' 11" | |
| Breakfast | Main | 10' 11" × 13' | |
| Family Room | Main | 23' 7" × 12' | |
| Laundry | Main | 10' × 8' | |
| Primary Bedroom | Second | 23' 7" × 12' | |
| Bedroom 2 | Second | 14' × 12' | |
| Bedroom 3 | Second | 10' 11" × 13' 2" | |
| Bedroom 4 | Second | 17' 3" × 10' 8" | |
Location
Approximate location, placed by postal code. Postal code data © GeoNames (CC BY 4.0).
Payments on this home
Estimated monthly payment
$13
Principal and interest only, using Canadian semi-annual compounding. Taxes, insurance, and CMHC premiums (required under 20% down) are extra. For planning, not a lending commitment.
Listing courtesy of INTERNATIONAL REALTY FIRM, INC.. Listing data provided by the originating real estate board via PropTx Amplify Syndication.
The trademarks REALTOR®, REALTORS®, and the REALTOR® logo are controlled by The Canadian Real Estate Association (CREA) and identify real estate professionals who are members of CREA. The trademarks MLS®, Multiple Listing Service® and the associated logos are owned by CREA and identify the quality of services provided by real estate professionals who are members of CREA.
The information provided herein must only be used by consumers that have a bona fide interest in the purchase, sale or lease of real estate and may not be used for any commercial purpose or any other purpose.
Information is deemed reliable but not guaranteed accurate. Room measurements are deemed reliable but not guaranteed.