

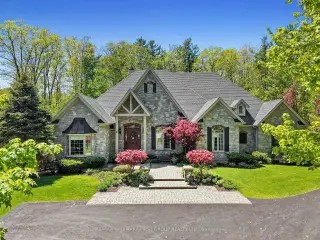


70 photos
5 Ironwood Crescent, Brighton, ON K0K 1H0
Rural Brighton · Brighton · K0K 1H0
$2,250,000
About this property
Set on a beautifully landscaped 1.4-acre property backing onto Timber Ridge Golf Course, this exceptional executive residence blends timeless design and refined craftsmanship. Aristocraft custom stonework and a discreet side-entry three-car garage create striking curb appeal while framing a private rear courtyard. Inside, the grand principal living spaces are defined by vaulted ceilings, crown mouldings, oversized window sills, and elegant architectural details throughout. The formal dining room is designed for memorable entertaining, featuring arched transom windows, matching wall arches that continue into the great room, and a butler's pantry for seamless hosting. The great room offers a tray ceiling, fireplace, and walkout to the sunroom. At the heart of the home, the spacious kitchen combines beauty and function with ceiling-height cabinetry, island with breakfast bar, walk-in pantry, and a bright informal dining area. The main-floor primary suite is a private retreat, complete with bay window sitting area, fireplace, built-in cabinetry, walk-in closet and direct access to the sunroom. Its spa-inspired ensuite features a soaker tub, glass shower, separate vanities, makeup station, and private water closet. Additional main-floor spaces include a custom office, two bedrooms with walk-in closets & Jack-and-Jill bath, guest powder room, laundry with extensive storage, den & mudroom. Upstairs presents excellent guest or in-law potential with two bedrooms, family & dining areas, kitchenette, and full bath. The finished lower level expands the living space with a rec and games room, bedroom, full bathroom, and dedicated workout area. Outdoors, the private courtyard showcases an outdoor fireplace, hot tub area, extensive hardscaping, mature perennial gardens, and a full irrigation system extending to flower pots. A built-in sound system with speakers and keypads throughout the home and patio enhances everyday living, while mature trees provide exceptional privacy.
Details
- Property type
- Detached · Residential Freehold
- Bedrooms
- 6
- Bathrooms
- 5
- Living area
- 5000 + sq ft
- Year built
- 16-30
- Style
- Bungaloft
- Heating
- Forced Air · Propane
- Cooling
- Central Air
- Water
- Drilled Well
- Sewer / septic
- Septic
- Basement
- Finished with Walk-Out, Separate Entrance
- Garage
- Attached
- Parking total
- 15
- Taxes
- $13,575 (2026)
Rooms
| Room | Level | Size | Notes |
|---|---|---|---|
| Living Room | Main | 24' 3" × 17' 6" | |
| Sunroom | Main | 23' 7" × 12' 6" | |
| Dining Room | Main | 9' 11" × 12' 10" | |
| Other | Main | 6' 5" × 4' 11" | |
| Kitchen | Main | 21' 1" × 14' 6" | |
| Breakfast | Main | 11' 11" × 11' 5" | |
| Pantry | Main | 8' 3" × 5' 11" | |
| Laundry | Main | 12' 9" × 14' 2" | |
| Other | Main | 8' 2" × 8' 4" | |
| Primary Bedroom | Main | 17' × 22' | |
| Bathroom | Main | 13' 5" × 13' 1" | |
| Office | Main | 12' 11" × 12' 7" | |
| Bedroom 2 | Main | 13' 1" × 14' 2" | |
| Bedroom 3 | Main | 11' 8" × 17' 7" | |
| Bathroom | Main | 9' 5" × 10' 4" | |
| Bathroom | Main | 6' 5" × 4' 11" | |
| Family Room | Upper | 19' 7" × 17' 2" | |
| Other | Upper | 5' 3" × 9' | |
| Bedroom 4 | Upper | 15' × 8' 10" | |
| Bedroom 5 | Upper | 12' 3" × 11' 8" | |
| Bathroom | Upper | 6' 9" × 9' 11" | |
| Recreation | Lower | 12' 7" × 19' 2" | |
| Bedroom | Lower | 19' 5" × 17' 1" | |
| Utility Room | Lower | 34' 5" × 22' 1" | |
| Exercise Room | Lower | 25' 11" × 14' | |
| Other | Lower | 16' 11" × 16' 10" | |
| Bathroom | Lower | 11' 7" × 8' 5" | |
| Other | Lower | 8' 8" × 8' 4" |
Location
Approximate location, placed by postal code. Postal code data © GeoNames (CC BY 4.0).
Payments on this home
Estimated monthly payment
$9,963
Principal and interest only, using Canadian semi-annual compounding. Taxes, insurance, and CMHC premiums (required under 20% down) are extra. For planning, not a lending commitment.
Listing courtesy of RE/MAX HALLMARK FIRST GROUP REALTY LTD.. Listing data provided by the originating real estate board via PropTx Amplify Syndication.
The trademarks REALTOR®, REALTORS®, and the REALTOR® logo are controlled by The Canadian Real Estate Association (CREA) and identify real estate professionals who are members of CREA. The trademarks MLS®, Multiple Listing Service® and the associated logos are owned by CREA and identify the quality of services provided by real estate professionals who are members of CREA.
The information provided herein must only be used by consumers that have a bona fide interest in the purchase, sale or lease of real estate and may not be used for any commercial purpose or any other purpose.
Information is deemed reliable but not guaranteed accurate. Room measurements are deemed reliable but not guaranteed.