
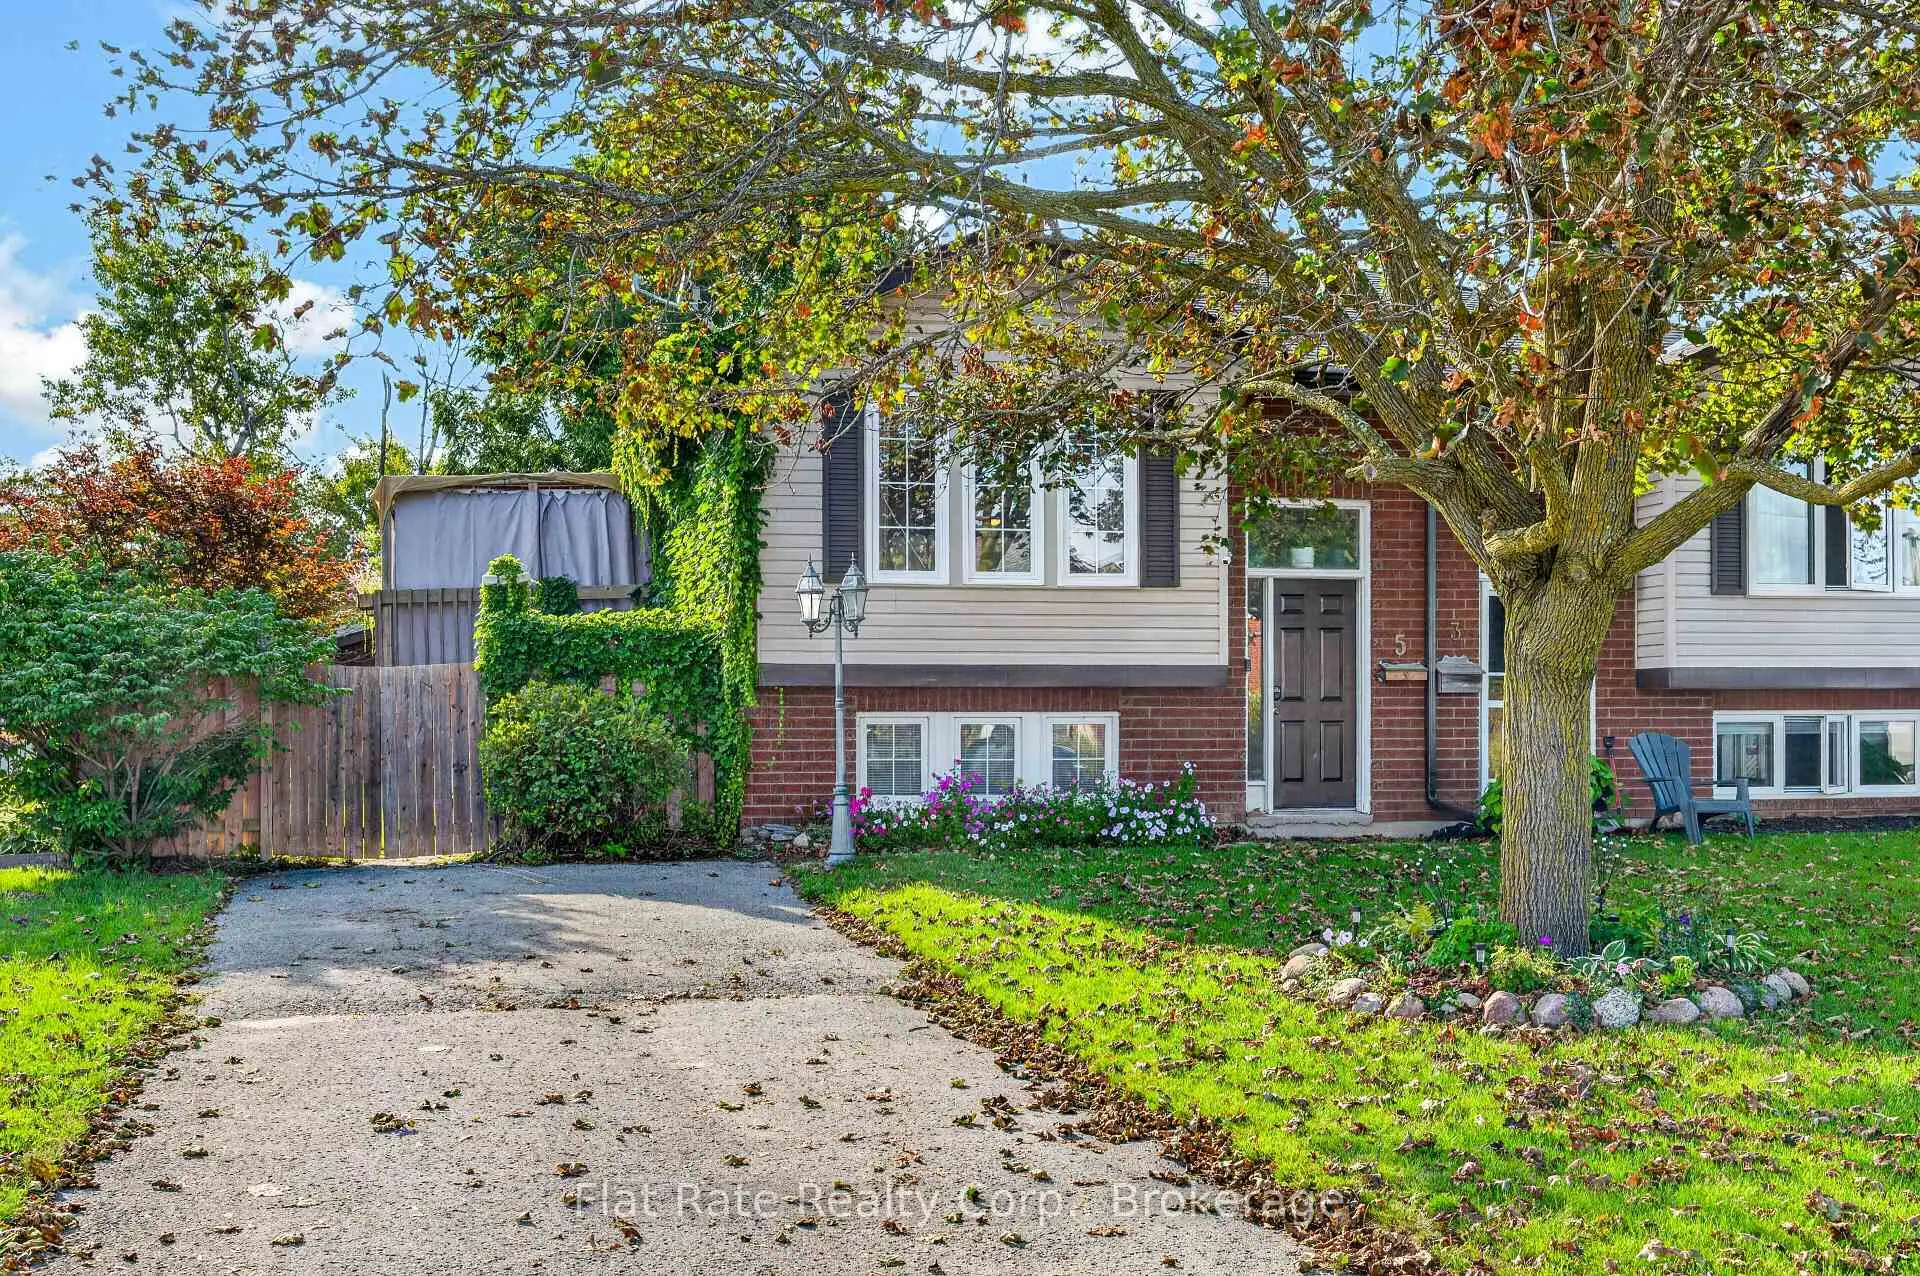


26 photos
5 HUDSPETH Court, Kawartha Lakes, ON K9V 1T9
Lindsay · Kawartha Lakes · K9V 1T9
$449,900
About this property
Enjoy the charm of this inviting three-bedroom, two-bathroom semi-detached garden home, ideally situated on a quiet cul-de-sac in Lindsay. The bright front entrance welcomes you into a warm and functional main floor featuring beautiful hardwood floors, a spacious living and dining area, and a well-appointed kitchen with a walkout to a side deck with a covered area-perfect for relaxing or entertaining. The fully fenced backyard offers privacy and includes an oversized workshop for excellent storage and workspace. The main floor features a generous primary bedroom with ample closet space and a convenient four-piece bathroom. The lower level offers two additional bedrooms, a second full bathroom, and a comfortable recreation space, providing plenty of room for family, guests, or a home office. Enjoy the benefits of updated HVAC, a mature and established neighbourhood, and the convenience of being close to all that Lindsay has to offer. A wonderful opportunity for comfortable living in a desirable location! Furnace/A.C. (HEAT PUMP) 2023, Shingles 2024
Details
- Property type
- Semi-Detached · Residential Freehold
- Bedrooms
- 3
- Bathrooms
- 2
- Living area
- < 700 sq ft
- Lot
- 34.84 X 115
- Style
- Bungalow-Raised
- Heating
- Forced Air · Gas
- Cooling
- Central Air
- Sewer / septic
- Sewer
- Basement
- Finished, Full
- Garage
- None
- Parking total
- 2
- Taxes
- $2,991 (2025)
Rooms
| Room | Level | Size | Notes |
|---|---|---|---|
| Living Room | Main | 18' 3" × 17' 1" | |
| Bedroom | Lower | 8' 8" × 13' 4" | |
| Kitchen | Main | 8' 1" × 13' 8" | |
| Bathroom | Lower | 6' 4" × 8' 3" | |
| Bedroom | Lower | 8' 11" × 13' 4" | |
| Furnace Room | Lower | 5' 3" × 6' 11" | |
| Bathroom | Main | 5' × 8' | |
| Recreation | Lower | 11' 5" × 14' 9" | |
| Primary Bedroom | Main | 9' 10" × 14' 10" | |
| Dining Room | Main | 9' 7" × 7' 8" |
Location
Approximate location, placed by postal code. Postal code data © GeoNames (CC BY 4.0).
Payments on this home
Estimated monthly payment
$1,992
Principal and interest only, using Canadian semi-annual compounding. Taxes, insurance, and CMHC premiums (required under 20% down) are extra. For planning, not a lending commitment.
Listing courtesy of Flat Rate Realty Corp.. Listing data provided by the originating real estate board via PropTx Amplify Syndication.
The trademarks REALTOR®, REALTORS®, and the REALTOR® logo are controlled by The Canadian Real Estate Association (CREA) and identify real estate professionals who are members of CREA. The trademarks MLS®, Multiple Listing Service® and the associated logos are owned by CREA and identify the quality of services provided by real estate professionals who are members of CREA.
The information provided herein must only be used by consumers that have a bona fide interest in the purchase, sale or lease of real estate and may not be used for any commercial purpose or any other purpose.
Information is deemed reliable but not guaranteed accurate. Room measurements are deemed reliable but not guaranteed.