


66 photos
5 GOVERNORS Drive, Kawartha Lakes, ON K0M 1A0
Bobcaygeon · Kawartha Lakes · K0M 1A0
$799,000
About this property
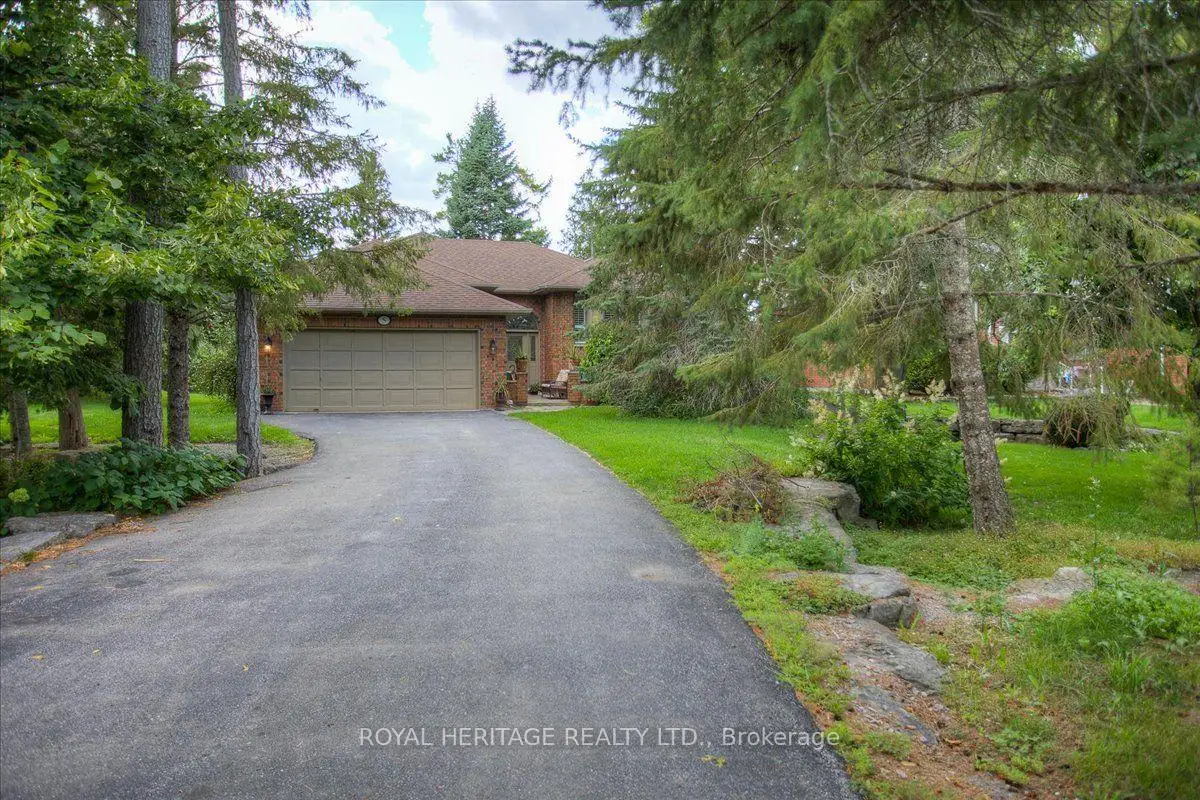
ACTIVE LIFESTYLE WATERFRONT COMMUNITY-5 GOVERNORS DRIVE IN PORT 32 IS A NATURE LOVERS DREAM. LOCATED ON A DEEP LOT ON A VERY QUIET NON-CONNECTOR STREET, THIS HOME IS SURROUNDED BY MATURE TREES, PERENNIALS AND FLOWERING SHRUBS AND BOASTS 3000+ SQUARE FEET OF COMBINED LIVING SPACE, FULLY FINISHED LOWER LEVEL W/2 BDRMS, ATT. 2 CAR GAR. W/ HOME ENTRY TO BOTH THE MAIN AND LOWER LEVEL, THIS SPACIOUS 2+2 BDRM., 3 BATH HOME OFFERS FORMAL DINING W/ FRENCH DRS., DINE-IN KITCHEN W/ WALK OUT TO BBQ DECK, THE PRIMARY BDRM. W/HIS & HERS CLOSETS & 4 PC. ENS. IS ROOMY ENOUGH FOR KING SIZED FURNISHINGS, A GUEST BDRM AND M/F LAUNDRY/MUDROOM FINISH THIS LEVEL. LOWER LEVEL W/FAM.RM.W/ FIREPLACE AND BUILT-IN BOOK SHELVES WITH WAINSCOTTING MAKES A PERFECT MAN CAVE AND THE ADJACENT BONUS ROOM / OFFICE PROVIDES EXTRA STORAGE OR LIBRARY. CENTRAL VAC.,HEAT PUMP/AIR CONDITION + UP-GRADES INCL. HARDWOOD FLOORING, & STAINED GLASS WINDOW IN ENTRY. SHORE SPA INCLUDED W/AMENITIES: WATER GARDEN PARK, 4.5 MILES OF TRAILS, TENNIS, PICKLEBALL, BOCCE, SWIMMING, BILLIARDS, LIBRARY, GYM, KITCHEN, LOUNGE AND DIRECT ACCESS TO PIGEON LAKE AND THE TRENT FOR MILES OF BOATING ENJOYMENT.
Details
- Property type
- Detached · Residential Freehold
- Bedrooms
- 4
- Bathrooms
- 3
- Living area
- 1500-2000 sq ft
- Lot
- 72.18 × 180.95 Feet
- Style
- Bungalow-Raised
- Heating
- Forced Air · Electric
- Cooling
- Central Air
- Sewer / septic
- Sewer
- Basement
- Finished, Walk-Up, Full
- Garage
- Attached
- Parking total
- 6
- Pool
- Community, Inground, Salt
- Taxes
- $5,276 (2026)
Rooms
| Room | Level | Size | Notes |
|---|---|---|---|
| Living Room | Main | 24' 7" × 13' 10" | |
| Dining Room | Main | 14' 6" × 10' 1" | |
| Kitchen | Main | 16' 4" × 11' | |
| Laundry | Main | 10' 11" × 6' 2" | |
| Bathroom | Main | 8' 7" × 5' 5" | |
| Primary Bedroom | Main | 17' × 15' 2" | |
| Bathroom | Main | 12' 6" × 8' 1" | |
| Bedroom 2 | Main | 10' 11" × 10' 10" | |
| Recreation | Lower | 22' 1" × 19' 7" | |
| Bedroom 3 | Lower | 16' 8" × 13' 1" | |
| Bedroom 4 | Lower | 15' 3" × 10' 8" | |
| Bathroom | Lower | 6' 8" × 8' 10" | |
| Office | Lower | 9' 6" × 11' 2" | |
| Workshop | Lower | 14' 6" × 12' 7" |
Location
Approximate location, placed by postal code. Postal code data © GeoNames (CC BY 4.0).
Payments on this home
Estimated monthly payment
$3,538
Principal and interest only, using Canadian semi-annual compounding. Taxes, insurance, and CMHC premiums (required under 20% down) are extra. For planning, not a lending commitment.
Listing courtesy of ROYAL HERITAGE REALTY LTD.. Listing data provided by the originating real estate board via PropTx Amplify Syndication.
The trademarks REALTOR®, REALTORS®, and the REALTOR® logo are controlled by The Canadian Real Estate Association (CREA) and identify real estate professionals who are members of CREA. The trademarks MLS®, Multiple Listing Service® and the associated logos are owned by CREA and identify the quality of services provided by real estate professionals who are members of CREA.
The information provided herein must only be used by consumers that have a bona fide interest in the purchase, sale or lease of real estate and may not be used for any commercial purpose or any other purpose.
Information is deemed reliable but not guaranteed accurate. Room measurements are deemed reliable but not guaranteed.