


93 photos
5 Elgin Street N, Cramahe, ON K0K 1S0
Colborne · Cramahe · K0K 1S0
$689,000
About this property
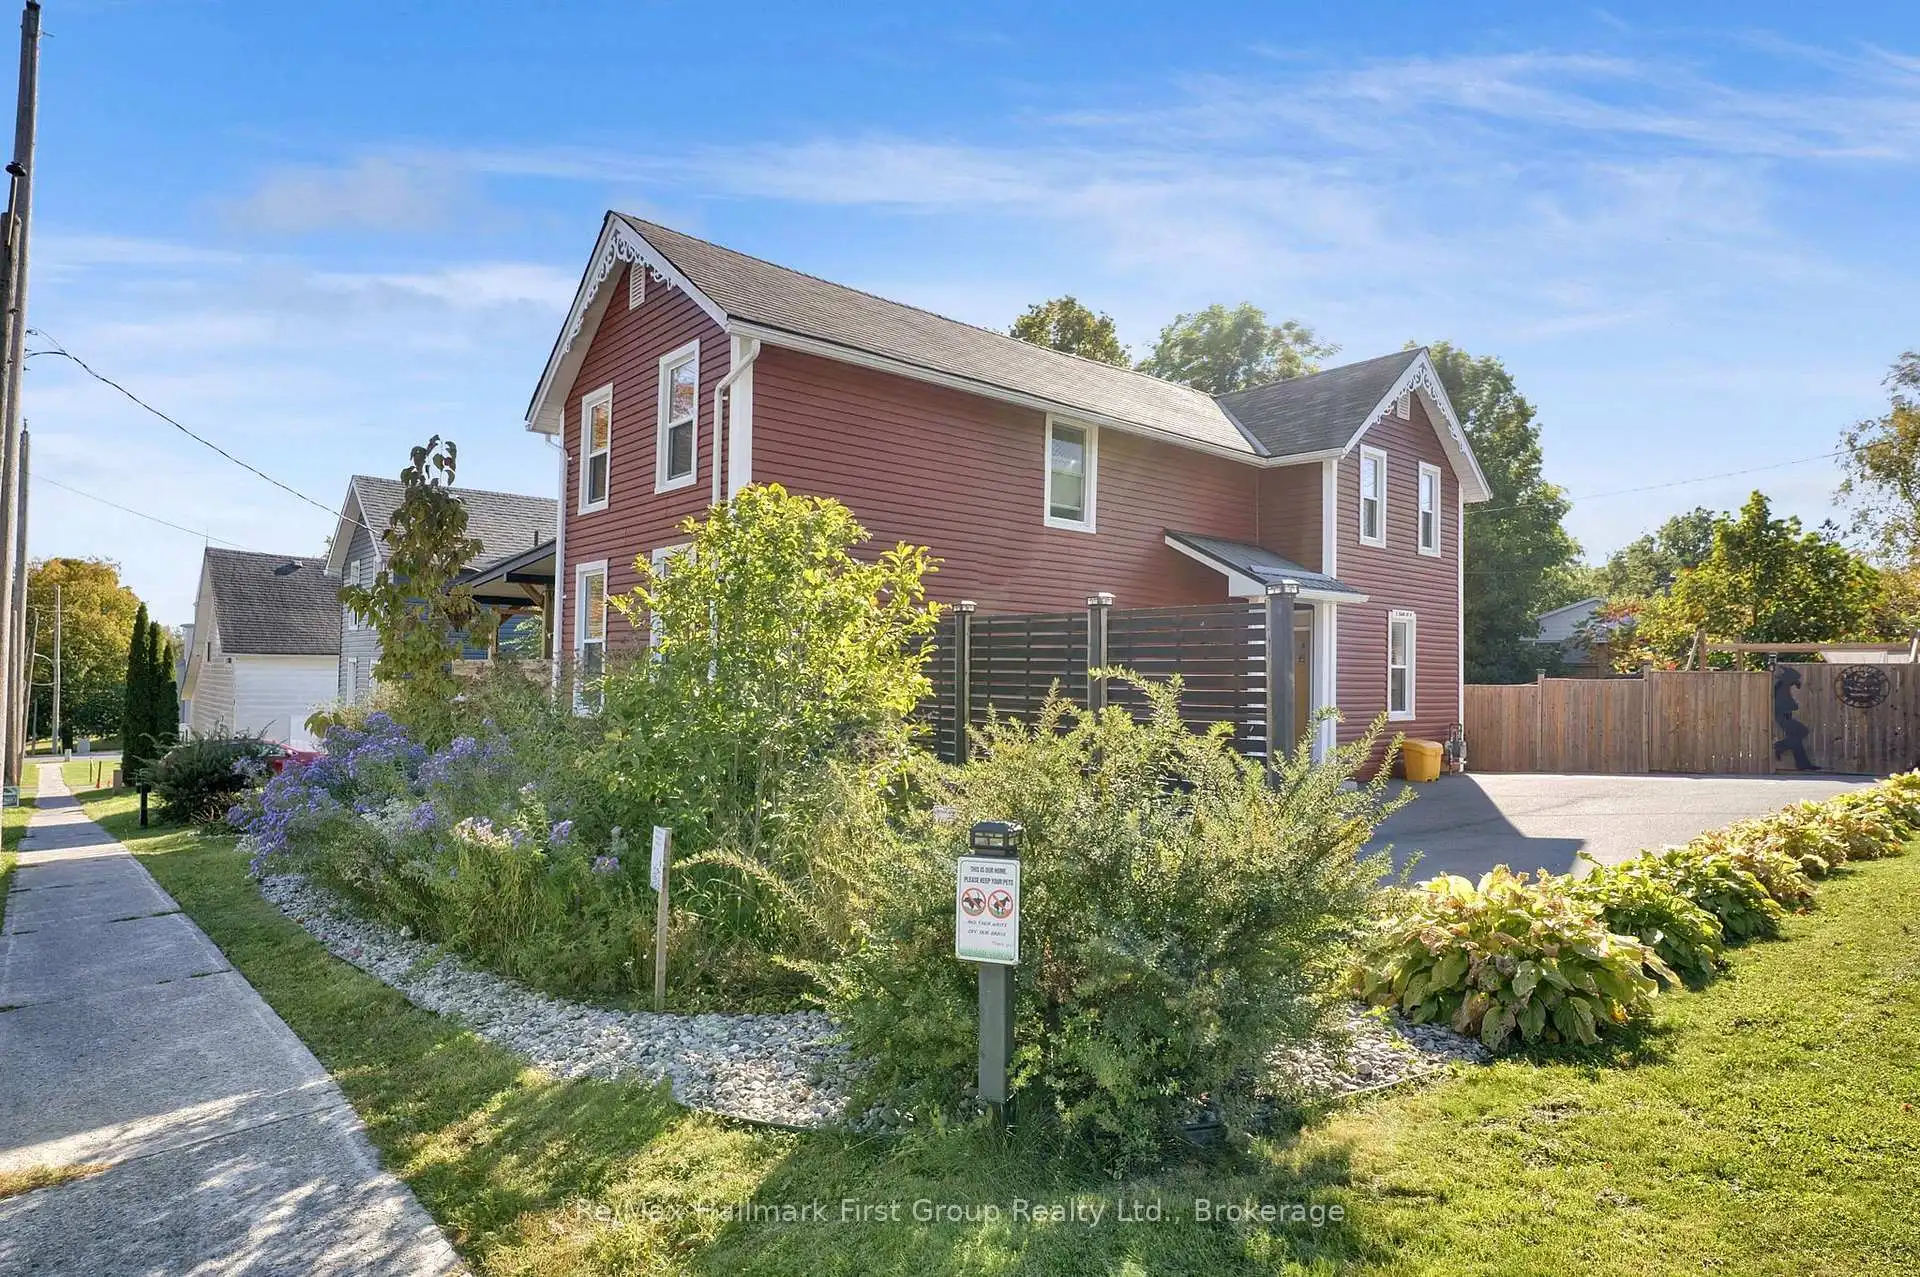
Welcome to 5 Elgin Street North, Colborne: a home made for living, growing & making memories! Imagine coming home, dropping backpacks in the mudroom, gathering in the kitchen for dinner & ending the day with a relaxing soak in the hot tub. Thoughtfully updated & filled with warmth and character, this inviting home offers the space, comfort & lifestyle a young family will love.Set on a large corner lot, the freshly painted home features custom cabinetry & thoughtful details throughout. The bright, welcoming kitchen is perfect for the chef in the family and the everyday coming and going of family life. A roughed-in fully plumbed powder room is ready for your choice of fixtures.The main living spaces are warm & inviting, with a wood-burning fireplace creating the perfect gathering spot for cozy evenings. Upstairs, the spacious primary bedroom offers a peaceful retreat with custom cabinetry & a Napoleon fireplace, while two additional bedrooms provide plenty of room for children, guests or a home office. A shared family bathroom & convenient upper-level laundry make busy family mornings that much easier. Outside, the backyard is where this home truly shines. Enjoy family lunches on the large two-tier deck, cool off in the stock tank pool, or unwind in the 7-seat hot tub. A recreational pond, mature native gardens, drought-friendly landscaping and premium self-draining Rymar turf create a beautiful outdoor setting with less time spent on maintenance. Fully fenced & private, there's room for kids, pets and plenty of summer memories.The 11' x 24' insulated workshop, complete with heat, air conditioning its own electrical panel, offers a fantastic space for hobbies, projects or extra storage. A paved driveway provides parking for six. Extensive updates make for stress free living.Just a short walk to downtown Colborne, this is small-town living with everyday convenience is a place where you can put down roots, let the kids grow, and truly enjoy your home.
Details
- Property type
- Detached · Residential Freehold
- Bedrooms
- 3
- Bathrooms
- 1
- Living area
- 1500-2000 sq ft
- Lot
- 65.85 × 98.94 Feet
- Style
- 2-Storey
- Heating
- Forced Air · Gas
- Cooling
- Window Unit(s)
- Sewer / septic
- Sewer
- Basement
- Crawl Space, Partially Finished
- Garage
- None
- Parking total
- 6
- Taxes
- $2,952 (2026)
Rooms
| Room | Level | Size | Notes |
|---|---|---|---|
| Kitchen | Main | 18' 8" × 12' 9" | |
| Family Room | Main | 15' 3" × 15' | |
| Dining Room | Main | 16' 10" × 14' 10" | |
| Primary Bedroom | Upper | 15' × 12' 1" | |
| Bedroom 2 | Upper | 13' 7" × 13' | |
| Bedroom 3 | Upper | 8' 8" × 7' 11" |
Location
Approximate location, placed by postal code. Postal code data © GeoNames (CC BY 4.0).
Payments on this home
Estimated monthly payment
$3,051
Principal and interest only, using Canadian semi-annual compounding. Taxes, insurance, and CMHC premiums (required under 20% down) are extra. For planning, not a lending commitment.
Listing courtesy of Re/Max Hallmark First Group Realty Ltd.. Listing data provided by the originating real estate board via PropTx Amplify Syndication.
The trademarks REALTOR®, REALTORS®, and the REALTOR® logo are controlled by The Canadian Real Estate Association (CREA) and identify real estate professionals who are members of CREA. The trademarks MLS®, Multiple Listing Service® and the associated logos are owned by CREA and identify the quality of services provided by real estate professionals who are members of CREA.
The information provided herein must only be used by consumers that have a bona fide interest in the purchase, sale or lease of real estate and may not be used for any commercial purpose or any other purpose.
Information is deemed reliable but not guaranteed accurate. Room measurements are deemed reliable but not guaranteed.