



85 photos
5 Ballinger Way, Uxbridge, ON L9P 1W6
Uxbridge · Uxbridge · L9P 1W6
$879,900
About this property
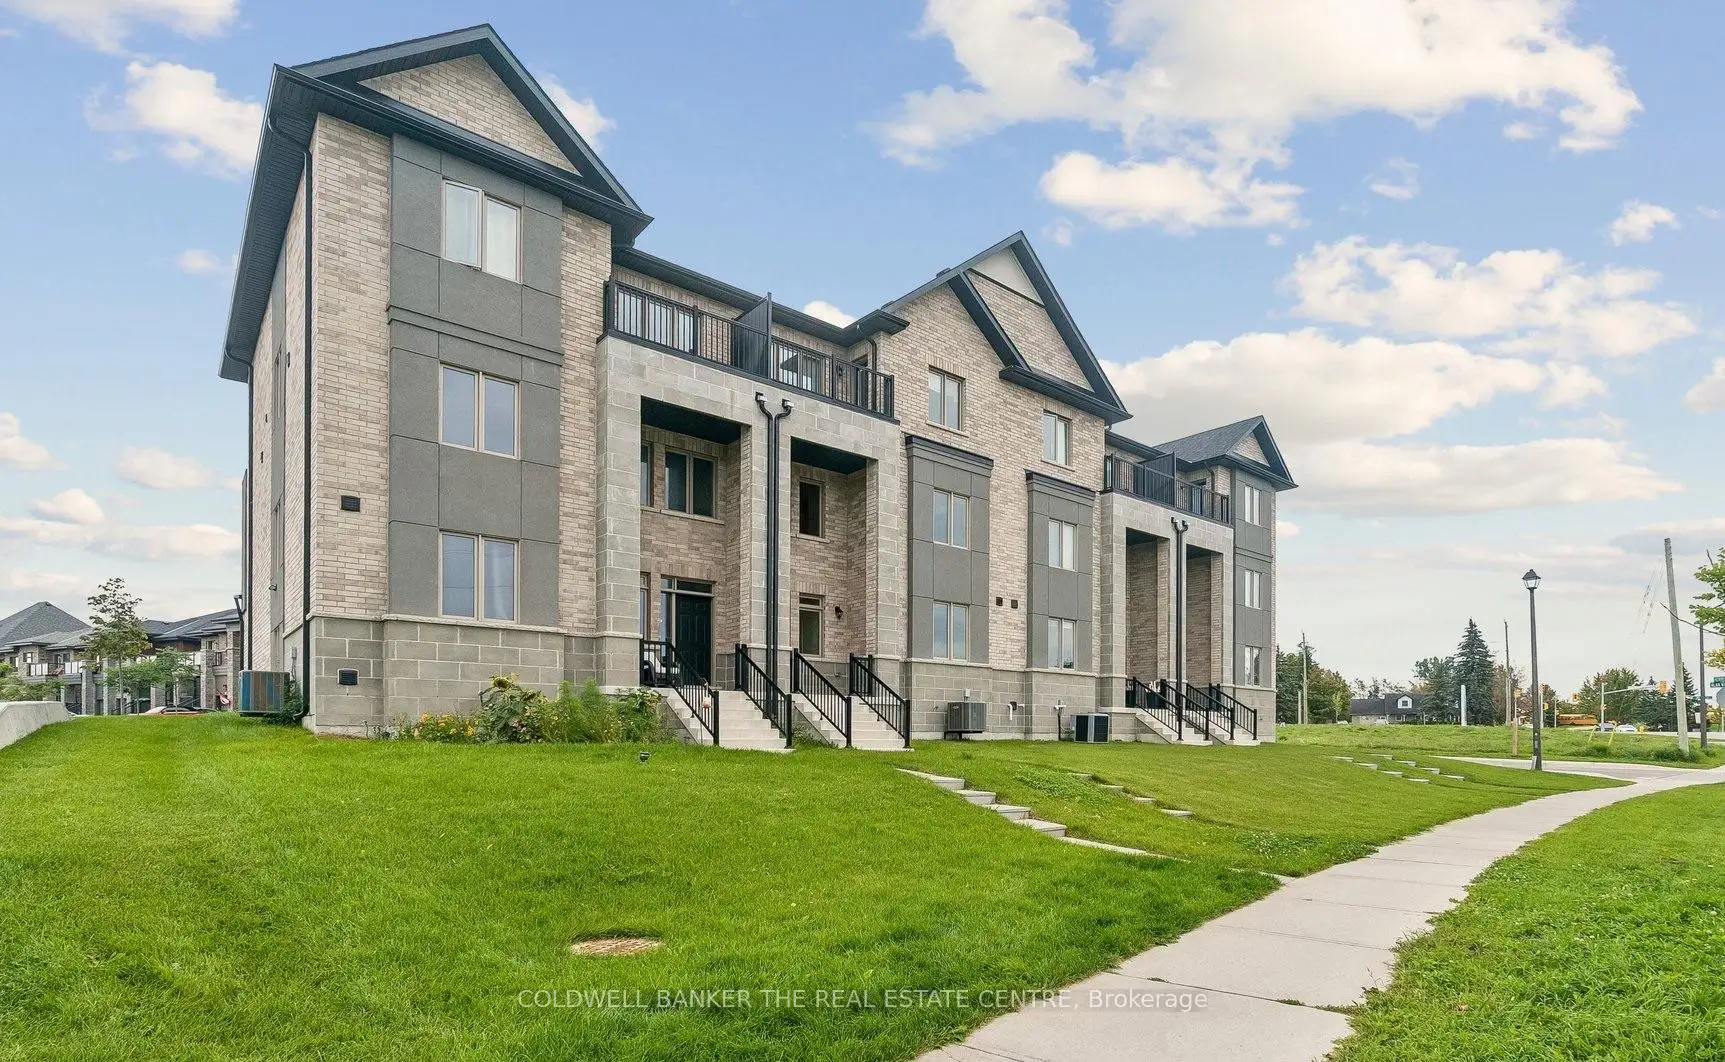
Welcome to 5 Ballinger Way. This stunning 2,520 sq. ft. home has been professionally interior-designed and decorated, featuring approximately $106,000 in luxury upgrades and carefully curated finishes throughout!! This gorgeous CUSTOM DESIGNED kitchen is the heart of the home, featuring wall to wall cabinetry with extended uppers to the ceiling, additional pantry storage, quartz countertops and backsplash, and an impressive nearly 10 foot (9.4") island, is an entertainer's dream! Gorgeous and upgraded 7 inch hardwood flooring flows throughout the entire home, complemented by custom and sophisticated wall treatments that give every space a polished, designer feel. All 3 bathrooms have been beautifully upgraded with quartz countertops and custom tile selections. A rare bonus is the exceptional 6 car parking! Huge double car garage with room for 2 vehicles, plus a driveway accommodating an additional 4 cars. No detail has been overlooked in this beautifully finished, extensively upgraded home. Stylish, sophisticated and truly move-in ready!!
Details
- Property type
- Att/Row/Townhouse · Residential Freehold
- Bedrooms
- 3
- Bathrooms
- 3
- Living area
- 2500-3000 sq ft
- Lot
- 23.5 × 10⁸ Feet
- Year built
- New
- Style
- 3-Storey
- Heating
- Forced Air · Gas
- Cooling
- Central Air
- Sewer / septic
- Sewer
- Basement
- Unfinished, Full
- Garage
- Attached
- Parking total
- 4
- Taxes
- $7,211 (2025)
Rooms
| Room | Level | Size | Notes |
|---|---|---|---|
| Foyer | Ground | 8' × 5' | |
| Bathroom | Main | ||
| Bathroom | Second | ||
| Bathroom | Second | shared ensuite between bedrooms | |
| Office | Ground | 12' 4" × 12' 7" | |
| Living Room | Main | 13' 4" × 12' 7" | 9 ft ceiling |
| Sitting | Main | 10' 8" × 8' 7" | 9 ft ceiling |
| Dining Room | Main | 12' 7" × 11' | 9 ft ceiling |
| Bathroom | Main | 5' × 5' | |
| Kitchen | Main | 10' 4" × 12' 4" | 9 ft ceiling |
| Breakfast | Main | 10' 4" × 8' | 9 ft ceiling |
| Great Room | Main | 12' 7" × 11' | 9 ft ceiling |
| Primary Bedroom | Upper | 14' × 13' 7" | broadloom |
| Bathroom | Upper | 8' 7" × 9' 7" | |
| Bedroom 2 | Upper | 11' 3" × 11' | shared ensuite |
| Bedroom 3 | Upper | 11' 4" × 11' | shared ensuite |
| Laundry | Upper | 5' 4" × 6' 6" | |
Location
Approximate location, placed by postal code. Postal code data © GeoNames (CC BY 4.0).
Payments on this home
Estimated monthly payment
$3,896
Principal and interest only, using Canadian semi-annual compounding. Taxes, insurance, and CMHC premiums (required under 20% down) are extra. For planning, not a lending commitment.
Listing courtesy of COLDWELL BANKER THE REAL ESTATE CENTRE. Listing data provided by the originating real estate board via PropTx Amplify Syndication.
The trademarks REALTOR®, REALTORS®, and the REALTOR® logo are controlled by The Canadian Real Estate Association (CREA) and identify real estate professionals who are members of CREA. The trademarks MLS®, Multiple Listing Service® and the associated logos are owned by CREA and identify the quality of services provided by real estate professionals who are members of CREA.
The information provided herein must only be used by consumers that have a bona fide interest in the purchase, sale or lease of real estate and may not be used for any commercial purpose or any other purpose.
Information is deemed reliable but not guaranteed accurate. Room measurements are deemed reliable but not guaranteed.