


4 photos
5 Bakogeorge Street, Kawartha Lakes, ON K9V 0E3
Lindsay · Kawartha Lakes · K9V 0E3
$645,900
About this property
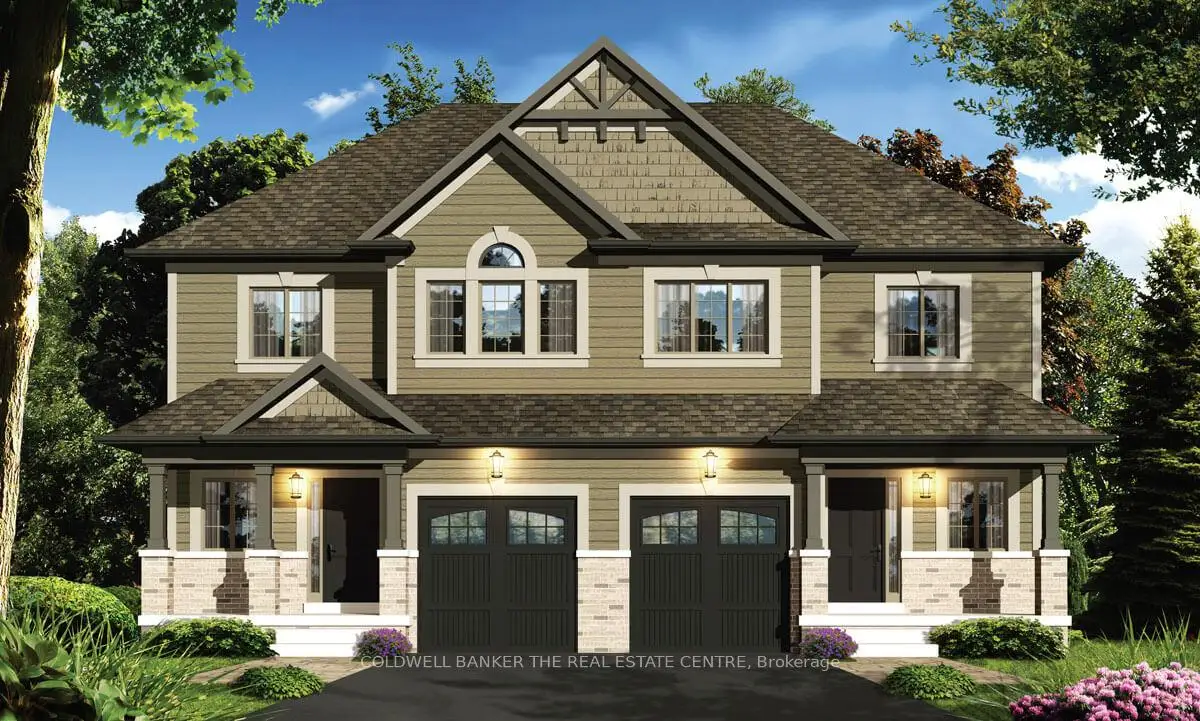
Priced to reflect Ontario Rebate (conditions apply). Welcome to the Holland model. An inviting 2-storey semi-detached home offering 3 bedrooms and 2.5 bathrooms within 1,795 sq ft of living space. This ready-to-build home is presented by Maplebrook Homes at the Morningside Trail subdivision in Lindsay. The bright, open concept main floor features a spacious living room, full kitchen with breakfast area, convenient powder room and large walk-in closet for ample storage. Upstairs, the generous primary retreat includes a walk-in closet and private 5-piece ensuite, complemented by two additional well-sized bedrooms with walk-in closets of their own. Backed by the Tarion Warranty program for peace of mind. This new home is ready to customize and choose your finishing colours! Property taxes not yet assessed.
Details
- Property type
- Semi-Detached · Residential Freehold
- Bedrooms
- 3
- Bathrooms
- 3
- Living area
- 1500-2000 sq ft
- Lot
- 28 × 105.72 Feet
- Style
- 2-Storey
- Heating
- Forced Air · Gas
- Cooling
- None
- Sewer / septic
- Sewer
- Basement
- Unfinished
- Garage
- Attached
- Parking total
- 3
Rooms
| Room | Level | Size | Notes |
|---|---|---|---|
| Living Room | Main | 12' × 18' 6" | |
| Breakfast | Main | 10' × 9' | |
| Kitchen | Main | 10' × 11' 6" | |
| Foyer | Main | 6' × 6' | |
| Powder Room | Main | 6' × 6' | |
| Bedroom 3 | Second | 11' 6" × 11' | |
| Bedroom 2 | Second | 11' × 11' | |
| Bathroom | Second | 6' × 12' | |
| Laundry | Second | 5' × 6' | |
| Primary Bedroom | Second | 9' 6" × 11' | |
| Bathroom | Second | 12' 6" × 13' |
Location
Approximate location, placed by postal code. Postal code data © GeoNames (CC BY 4.0).
Payments on this home
Estimated monthly payment
$2,860
Principal and interest only, using Canadian semi-annual compounding. Taxes, insurance, and CMHC premiums (required under 20% down) are extra. For planning, not a lending commitment.
Listing courtesy of COLDWELL BANKER THE REAL ESTATE CENTRE. Listing data provided by the originating real estate board via PropTx Amplify Syndication.
The trademarks REALTOR®, REALTORS®, and the REALTOR® logo are controlled by The Canadian Real Estate Association (CREA) and identify real estate professionals who are members of CREA. The trademarks MLS®, Multiple Listing Service® and the associated logos are owned by CREA and identify the quality of services provided by real estate professionals who are members of CREA.
The information provided herein must only be used by consumers that have a bona fide interest in the purchase, sale or lease of real estate and may not be used for any commercial purpose or any other purpose.
Information is deemed reliable but not guaranteed accurate. Room measurements are deemed reliable but not guaranteed.