
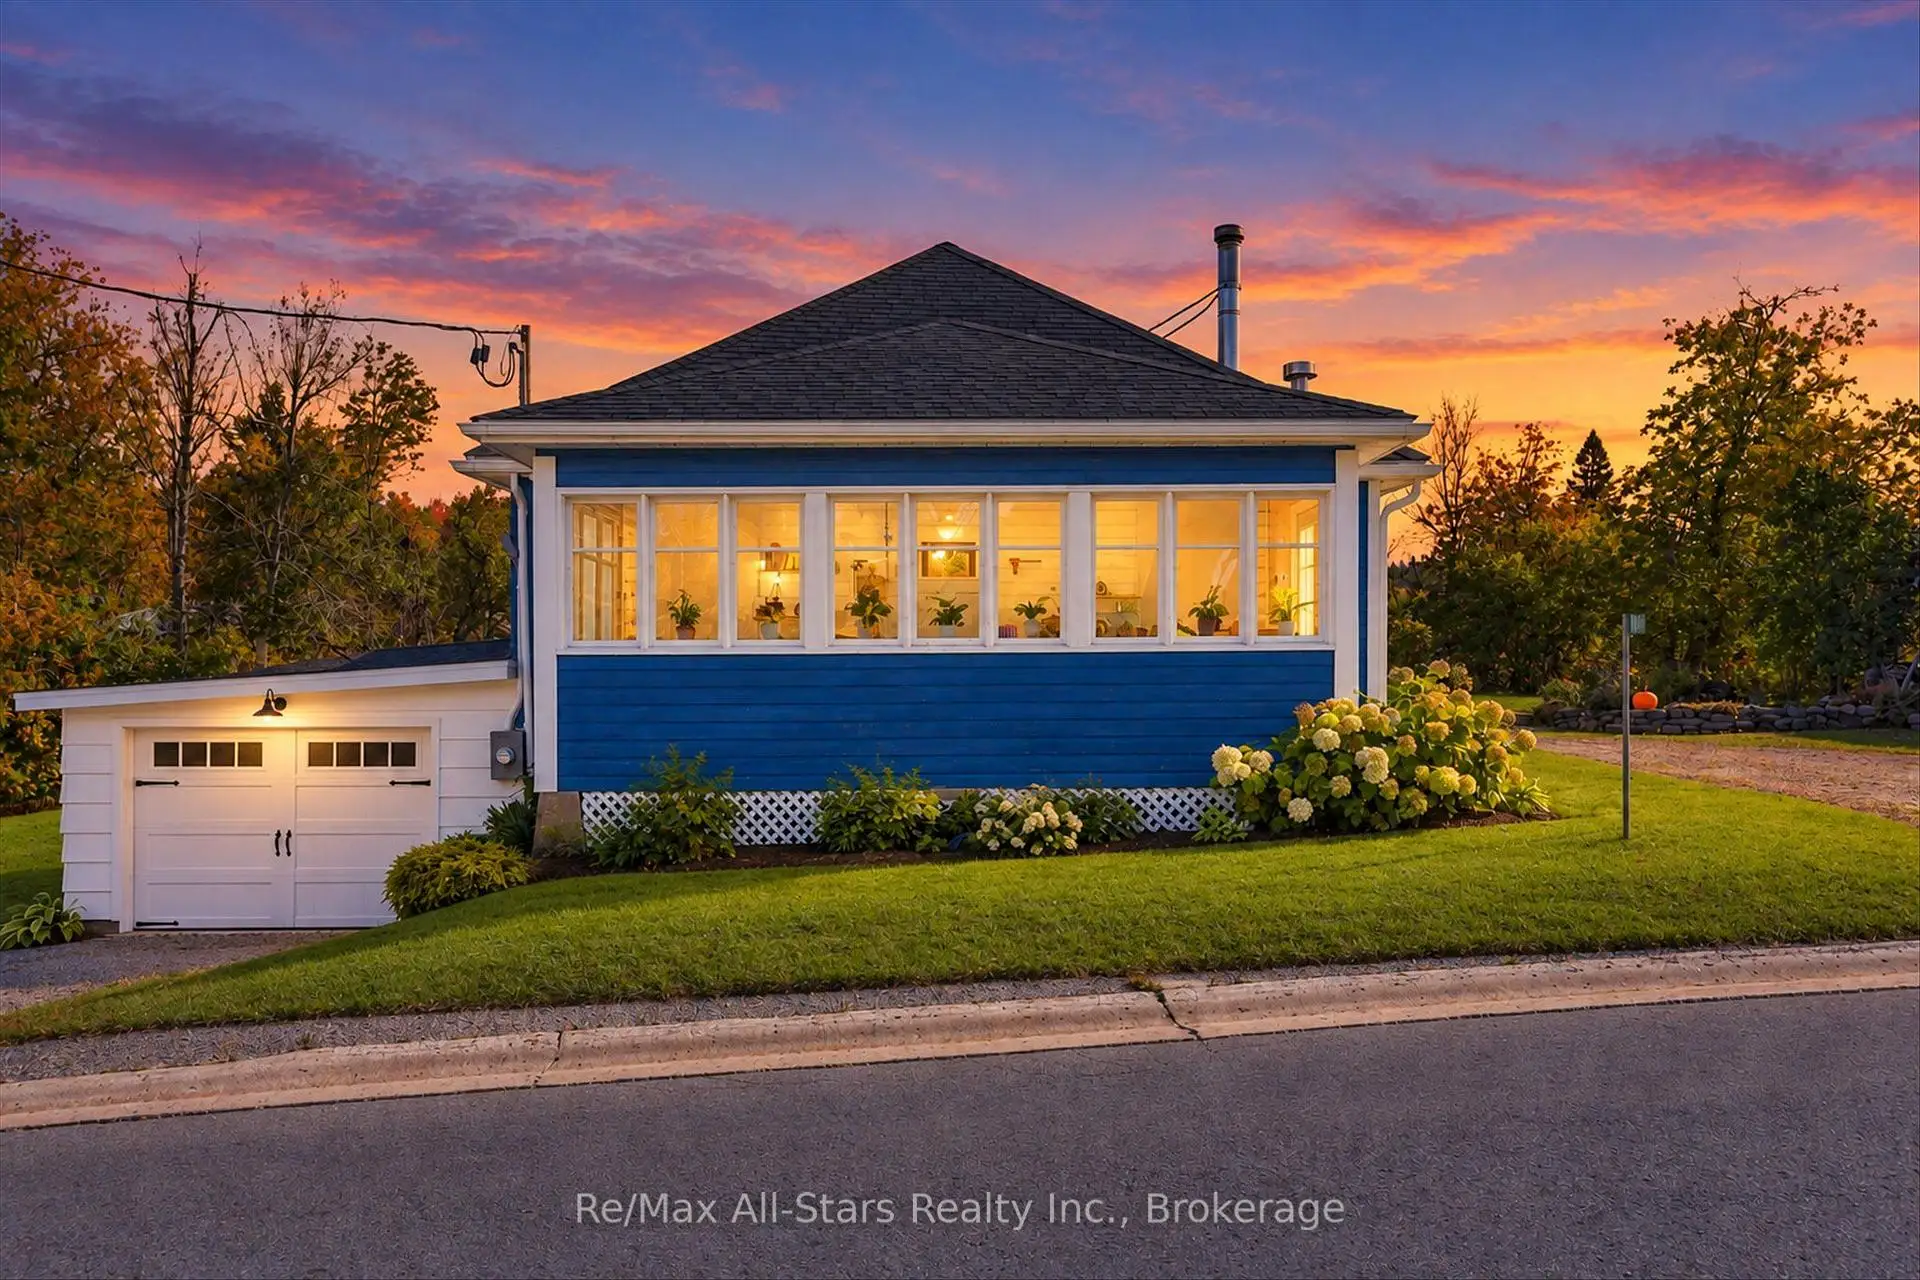


37 photos
4982 Monck Road, Kawartha Lakes, ON K0M 2A0
Kinmount · Kawartha Lakes · K0M 2A0
$394,900
About this property
Enjoy the charm of village living in this lovely four-bedroom bungalow, set on a large lot with an apple tree and room to garden, play or simply relax outdoors. Within walking distance of town, this inviting home offers a large kitchen, living room and dining room, providing comfortable spaces for everyday living and gathering with family and friends. The unfinished basement is ideal for storage, while updates to the roof, windows and furnace add to the home's appeal. Located in the lovely village of Kinmount, you'll enjoy a community rich in local heritage and outdoor recreation. Explore the Victoria Rail Trail, spend time beside the Burnt River at Austin Sawmill Heritage Park, visit the seasonal farmers' market or enjoy a movie at the distinctive Highlands Cinemas. A sweet bungalow with space inside and out, ready for you to make it your own.
Details
- Property type
- Detached · Residential Freehold
- Bedrooms
- 4
- Bathrooms
- 1
- Living area
- 1100-1500 sq ft
- Style
- Bungalow
- Heating
- Forced Air · Electric
- Cooling
- None
- Sewer / septic
- Septic
- Basement
- Unfinished
- Garage
- Attached
- Parking total
- 5
- Taxes
- $1,825 (2026)
Rooms
| Room | Level | Size | Notes |
|---|---|---|---|
| Sunroom | Main | 5' 9" × 7' 4" | |
| Sunroom | Main | 20' 4" × 7' 9" | |
| Bedroom | Main | 10' 7" × 10' 6" | |
| Bedroom 2 | Main | 11' × 11' 1" | |
| Bedroom 3 | Main | 11' × 8' 4" | |
| Living Room | Main | 15' 1" × 17' | |
| Bathroom | Main | 8' × 9' 9" | |
| Primary Bedroom | Main | 12' × 11' 2" | |
| Kitchen | Main | 14' × 13' 3" | |
| Dining Room | Main | 19' 5" × 11' 8" | |
| Other | Lower | 22' 9" × 39' |
Location
Approximate location, placed by postal code. Postal code data © GeoNames (CC BY 4.0).
Payments on this home
Estimated monthly payment
$1,749
Principal and interest only, using Canadian semi-annual compounding. Taxes, insurance, and CMHC premiums (required under 20% down) are extra. For planning, not a lending commitment.
Listing courtesy of Re/Max All-Stars Realty Inc.. Listing data provided by the originating real estate board via PropTx Amplify Syndication.
The trademarks REALTOR®, REALTORS®, and the REALTOR® logo are controlled by The Canadian Real Estate Association (CREA) and identify real estate professionals who are members of CREA. The trademarks MLS®, Multiple Listing Service® and the associated logos are owned by CREA and identify the quality of services provided by real estate professionals who are members of CREA.
The information provided herein must only be used by consumers that have a bona fide interest in the purchase, sale or lease of real estate and may not be used for any commercial purpose or any other purpose.
Information is deemed reliable but not guaranteed accurate. Room measurements are deemed reliable but not guaranteed.