
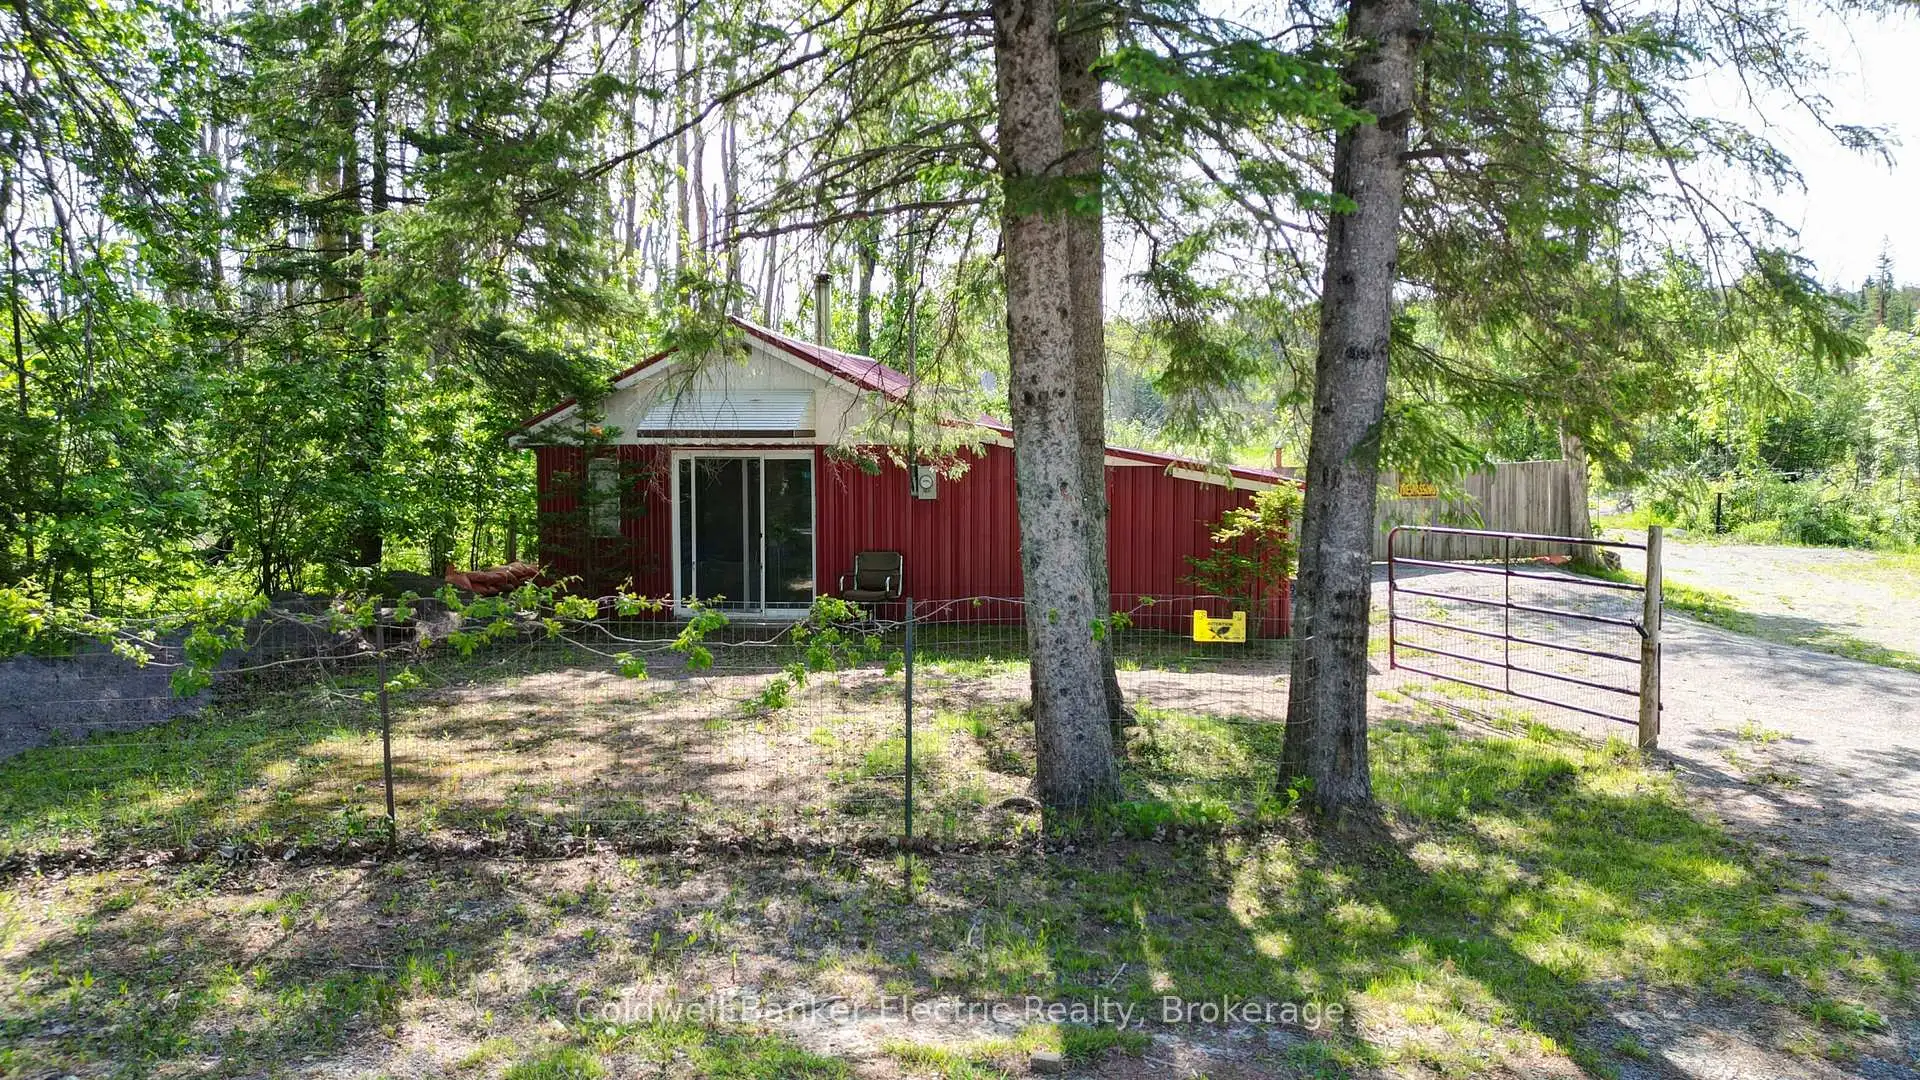


28 photos
49 River Road, Kawartha Lakes, ON K0M 1N0
Somerville · Kawartha Lakes · K0M 1N0
$199,900
About this property
Your own little escape from the everyday awaits near the beautiful Burnt River in Fenelon Falls. This unique property is full of possibility, whether you envision a rustic weekend retreat, a home base for outdoor adventures, or a future cottage or building site. The approximately 533 sq. ft. structure offers 2 bedrooms and 1 bathroom, with a wood stove for cozy evenings after a day outdoors. Durable metal siding and roofing keep maintenance simple, while hydro and cable services are already connected. Enjoy the freedom of a more self-reliant lifestyle, spend your weekends fishing, paddling and exploring the surrounding waterways, or simply trade the usual routine for a slower pace in nature. An inviting opportunity to create your own getaway and make the most of everything cottage country has to offer.
Details
- Property type
- Detached · Residential Freehold
- Bedrooms
- 2
- Bathrooms
- 1
- Living area
- < 700 sq ft
- Lot
- 100 × 257.95 Feet
- Year built
- 51-99
- Style
- Bungalow
- Heating
- Radiant · Wood
- Cooling
- None
- Water
- None
- Sewer / septic
- None
- Basement
- None
- Garage
- None
- Parking total
- 4
- Taxes
- $655 (2026)
Rooms
| Room | Level | Size | Notes |
|---|---|---|---|
| Kitchen | Main | 12' 10" × 5' 10" | |
| Dining Room | Main | 13' 1" × 8' 2" | |
| Living Room | Main | 21' 4" × 15' 3" | |
| Bedroom 2 | Main | 13' 8" × 7' 6" | |
| Other | Main | 7' 4" × 4' 2" | |
| Other | Main | 6' × 4' 6" |
Location
Approximate location, placed by postal code. Postal code data © GeoNames (CC BY 4.0).
Payments on this home
Estimated monthly payment
$885
Principal and interest only, using Canadian semi-annual compounding. Taxes, insurance, and CMHC premiums (required under 20% down) are extra. For planning, not a lending commitment.
Listing courtesy of Coldwell Banker Electric Realty. Listing data provided by the originating real estate board via PropTx Amplify Syndication.
The trademarks REALTOR®, REALTORS®, and the REALTOR® logo are controlled by The Canadian Real Estate Association (CREA) and identify real estate professionals who are members of CREA. The trademarks MLS®, Multiple Listing Service® and the associated logos are owned by CREA and identify the quality of services provided by real estate professionals who are members of CREA.
The information provided herein must only be used by consumers that have a bona fide interest in the purchase, sale or lease of real estate and may not be used for any commercial purpose or any other purpose.
Information is deemed reliable but not guaranteed accurate. Room measurements are deemed reliable but not guaranteed.