


45 photos
49 North Shore Lane, Centre Hastings, ON K0K 2K0
Centre Hastings · Centre Hastings · K0K 2K0
$669,900
About this property
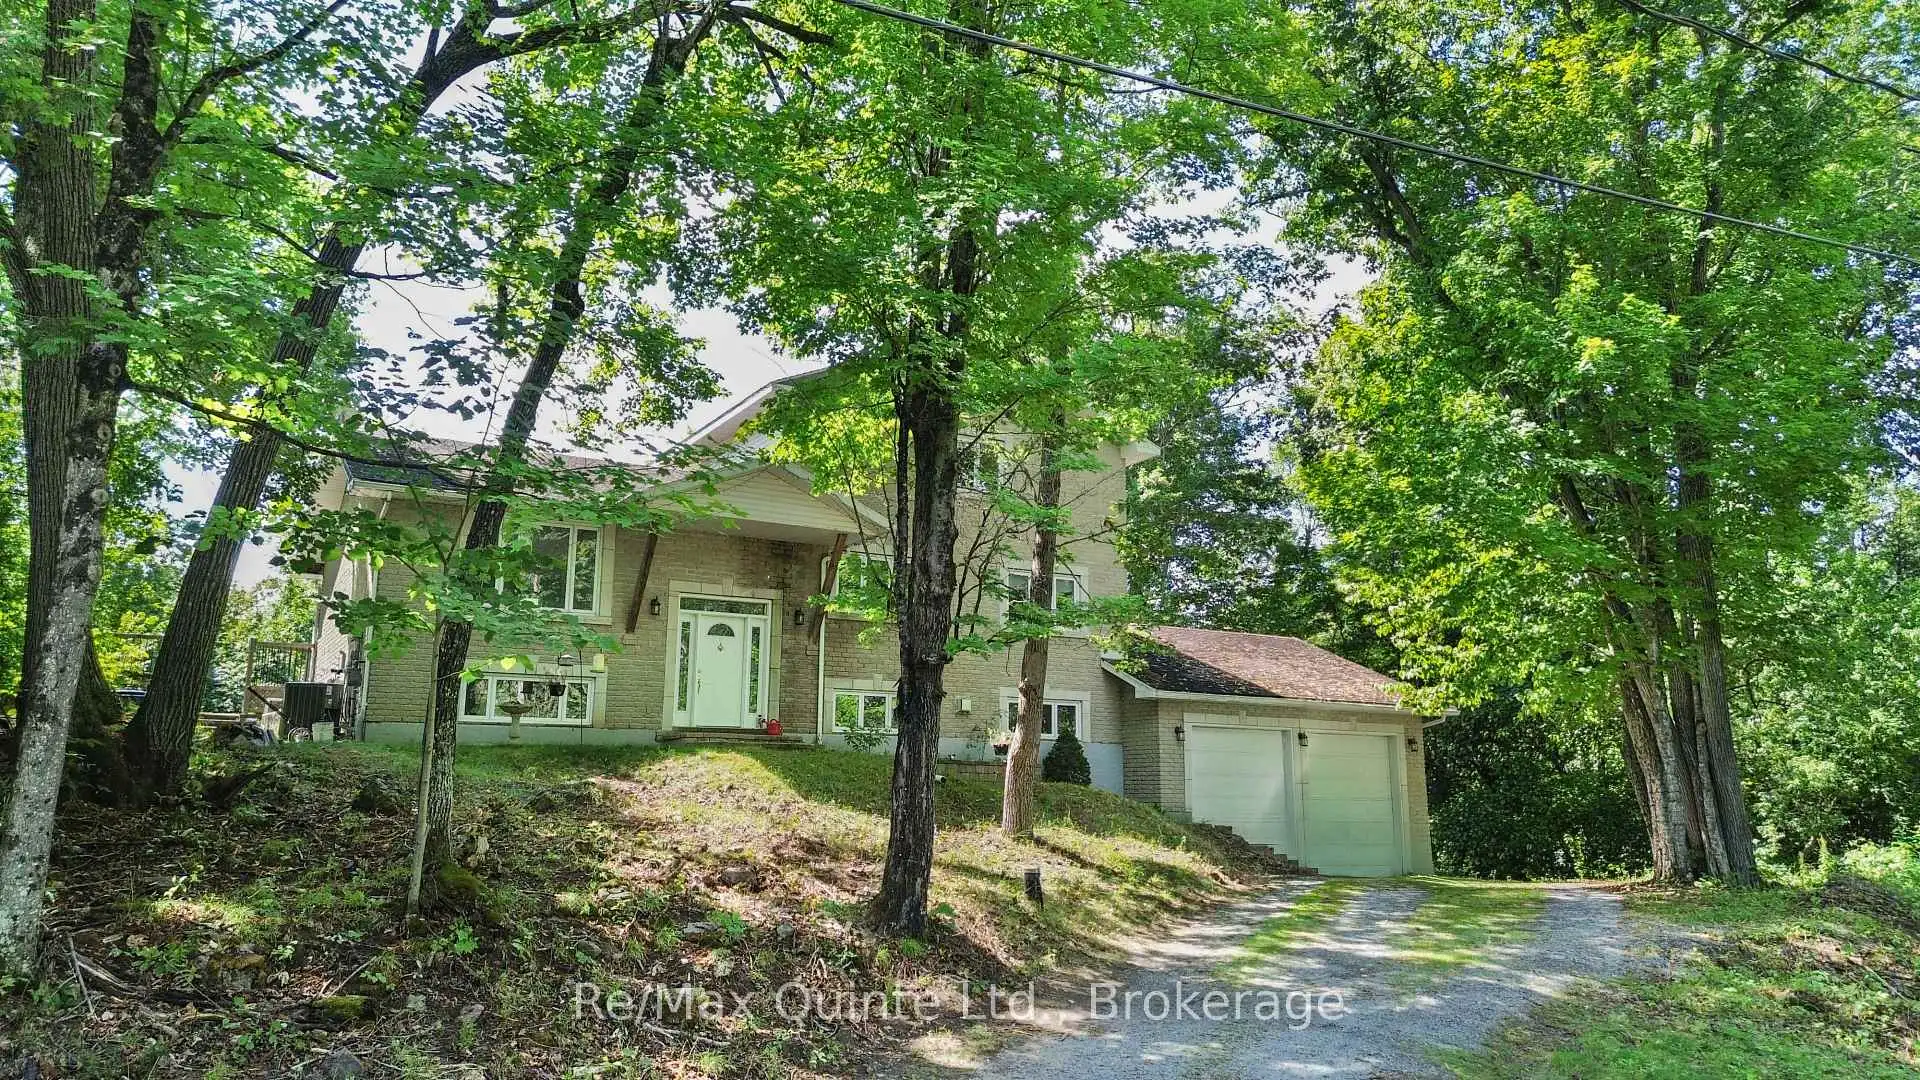
Set on over four acres of private waterfront, this stately all-brick home offers more than 3,500 sq. ft. of combined space across three levels, surrounded by mature trees and a peaceful, secluded setting. Set well back from the road, the property features a custom kidney-shaped inground pool overlooking the wooded surroundings, creating an exceptional outdoor retreat. The main level offers hardwood flooring, stone countertops, three bedrooms, a full bathroom, convenient main-floor laundry, and comfortable living spaces. Upstairs, the expansive primary suite provides a private escape with a walk-in closet and spacious ensuite featuring a tiled shower and soaker tub. The walkout lower level adds valuable additional living space with further potential to customize and develop to suit your needs. An attached two-car garage and ample parking complete the property. Offering privacy without sacrificing accessibility, the home is conveniently located near Highway 62 and Highway 7 in Madoc, approximately 30 minutes from Belleville and Highway 401.
Details
- Property type
- Detached · Residential Freehold
- Bedrooms
- 4
- Bathrooms
- 3
- Living area
- 2000-2500 sq ft
- Lot
- 201.75 × 466.37 Feet
- Year built
- 16-30
- Style
- 2-Storey
- Heating
- Forced Air · Gas
- Cooling
- Central Air
- Sewer / septic
- Septic
- Basement
- Finished with Walk-Out, Full
- Garage
- Attached
- Parking total
- 12
- Pool
- Inground
- Taxes
- $8,643 (2026)
Rooms
| Room | Level | Size | Notes |
|---|---|---|---|
| Foyer | Main | 7' × 6' 1" | |
| Main | 11' 6" × 12' | ||
| Dining Room | Main | 10' 3" × 12' | |
| Living Room | Main | 14' 8" × 15' 1" | |
| Bedroom | Main | 12' 1" × 12' 4" | |
| Bedroom 2 | Main | 12' 4" × 12' 4" | |
| Bedroom 3 | Main | 8' 3" × 11' 8" | |
| Bathroom | Main | 9' 9" × 4' 1" | |
| Laundry | Main | 9' 9" × 9' 1" | |
| Primary Bedroom | Second | 19' 9" × 18' 6" | |
| Bathroom | Second | 7' 1" × 18' 6" | |
| Recreation | Lower | 20' 11" × 27' 1" | |
| Bathroom | Lower | 4' 11" × 11' 2" | |
| Utility Room | Lower | 14' 3" × 12' 6" | |
| Other | Lower | 7' 2" × 11' 2" | |
| Other | Lower | 14' × 15' 2" |
Location
Approximate location, placed by postal code. Postal code data © GeoNames (CC BY 4.0).
Payments on this home
Estimated monthly payment
$2,966
Principal and interest only, using Canadian semi-annual compounding. Taxes, insurance, and CMHC premiums (required under 20% down) are extra. For planning, not a lending commitment.
Listing courtesy of Re/Max Quinte Ltd.. Listing data provided by the originating real estate board via PropTx Amplify Syndication.
The trademarks REALTOR®, REALTORS®, and the REALTOR® logo are controlled by The Canadian Real Estate Association (CREA) and identify real estate professionals who are members of CREA. The trademarks MLS®, Multiple Listing Service® and the associated logos are owned by CREA and identify the quality of services provided by real estate professionals who are members of CREA.
The information provided herein must only be used by consumers that have a bona fide interest in the purchase, sale or lease of real estate and may not be used for any commercial purpose or any other purpose.
Information is deemed reliable but not guaranteed accurate. Room measurements are deemed reliable but not guaranteed.