




73 photos
49 Ballantine Street, Cobourg, ON K9A 5G8
Cobourg · Cobourg · K9A 5G8
$574,000
About this property
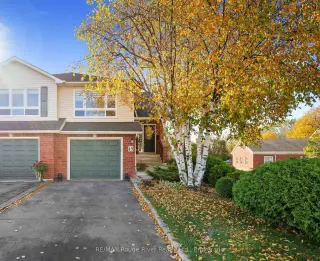
Exceptionally well located, this 3 bed, 2 bath raised bungalow with a walk-out basement and deep, green backyard is moments to shops, schools, the 401 and beautiful Cobourg Beach. Pride of ownership is evident from the moment you approach. Enter from the attached garage or via the welcoming front porch and entryway. Upstairs, a light and bright living/dining room with a functional, updated kitchen, featuring a 36" fridge, microwave with pullout fan, and Blanco granite sink. A 4 piece bathroom and 2 good sized bedrooms complete this level. The walkout basement features easy garage access, a crawl space for storage, the laundry room, a 3 piece bathroom as well as a bonus recreational room and additional bedroom. Outside, find the large deck with gas bbq hookup, sun shelter and a deep, grassy backyard with landscaping and a pear tree - a peaceful setting for al fresco dining and entertaining. Charming and private - a wonderful, easy living option!
Details
- Property type
- Att/Row/Townhouse · Residential Freehold
- Bedrooms
- 3
- Bathrooms
- 2
- Living area
- 1100-1500 sq ft
- Lot
- 26.34 × 271.42 Feet
- Style
- Bungalow-Raised
- Heating
- Forced Air · Gas
- Cooling
- Central Air
- Sewer / septic
- Sewer
- Basement
- Finished with Walk-Out
- Garage
- Attached
- Parking total
- 2
- Taxes
- $4,429 (2025)
Rooms
| Room | Level | Size | Notes |
|---|---|---|---|
| Family Room | Main | 10' 10" × 17' 11" | |
| Bedroom | Main | 8' 7" × 15' 4" | |
| Bathroom | Main | 8' 3" × 6' 4" | |
| Utility Room | Main | 6' 4" × 12' 10" | |
| Other | Main | 5' 1" × 5' 6" | |
| Primary Bedroom | Second | 10' 10" × 13' 2" | |
| Bedroom | Second | 8' 7" × 14' 7" | |
| Kitchen | Second | 8' 2" × 10' 1" | |
| Dining Room | Second | 8' 2" × 7' 4" | |
| Bathroom | Second | 7' 9" × 7' 1" | |
| Living Room | Second | 12' 2" × 15' 2" | |
| Foyer | Second | 4' 8" × 13' 9" |
Location
Approximate location, placed by postal code. Postal code data © GeoNames (CC BY 4.0).
Payments on this home
Estimated monthly payment
$2,542
Principal and interest only, using Canadian semi-annual compounding. Taxes, insurance, and CMHC premiums (required under 20% down) are extra. For planning, not a lending commitment.
Listing courtesy of RE/MAX Rouge River Realty Ltd.. Listing data provided by the originating real estate board via PropTx Amplify Syndication.
The trademarks REALTOR®, REALTORS®, and the REALTOR® logo are controlled by The Canadian Real Estate Association (CREA) and identify real estate professionals who are members of CREA. The trademarks MLS®, Multiple Listing Service® and the associated logos are owned by CREA and identify the quality of services provided by real estate professionals who are members of CREA.
The information provided herein must only be used by consumers that have a bona fide interest in the purchase, sale or lease of real estate and may not be used for any commercial purpose or any other purpose.
Information is deemed reliable but not guaranteed accurate. Room measurements are deemed reliable but not guaranteed.